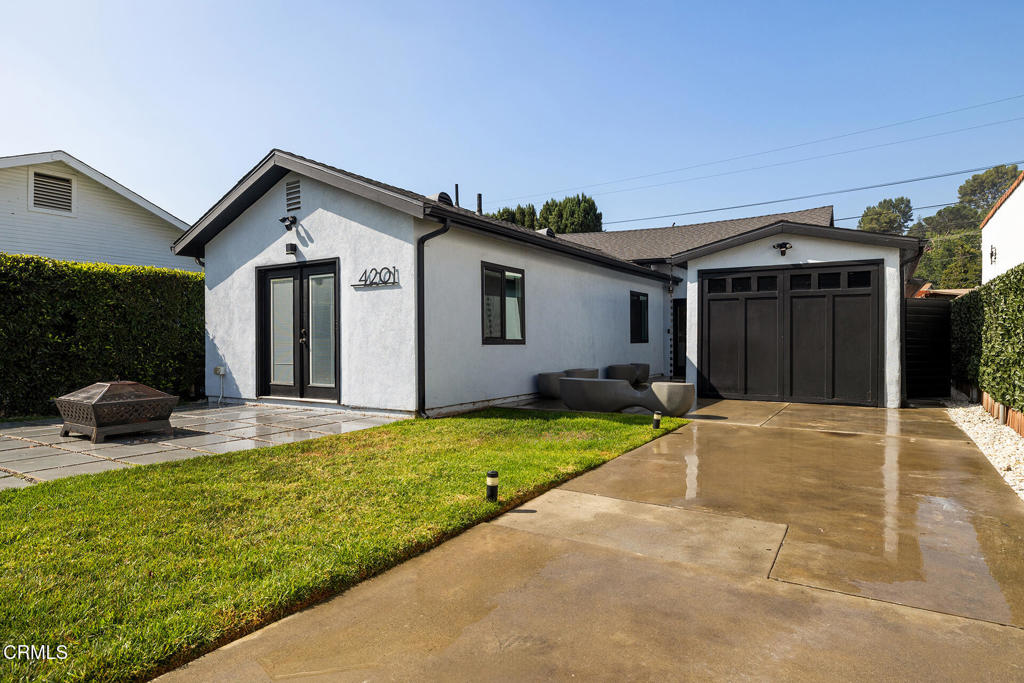
Single-story white home with dark double garage doors, a concrete driveway, and a front lawn.
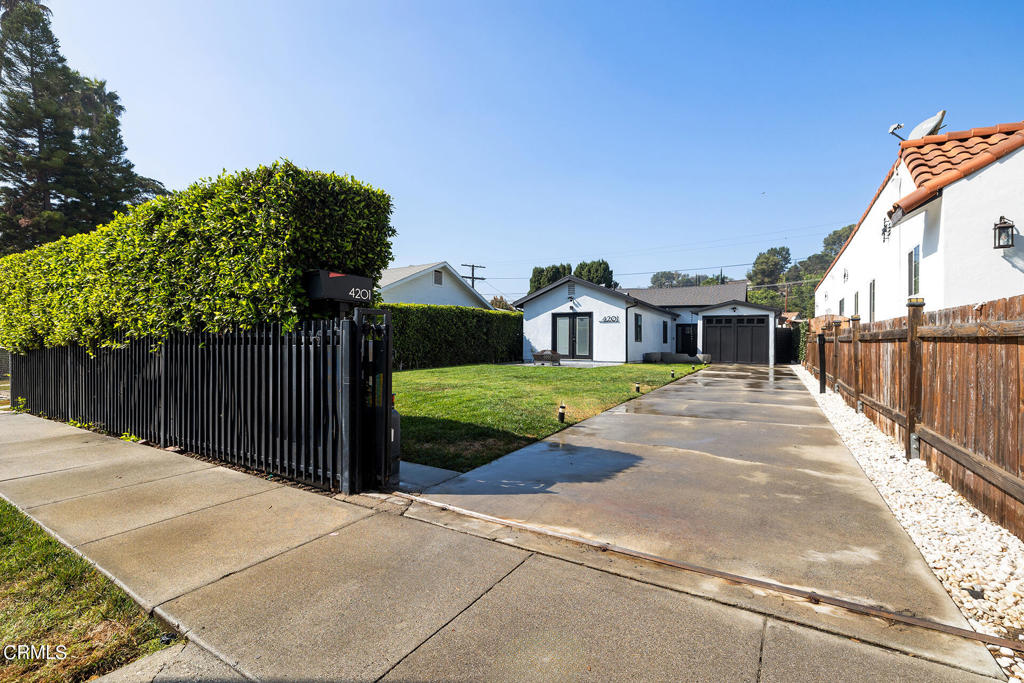
White single-story home with a broad driveway, lawn, and black gate beneath a large hedge.
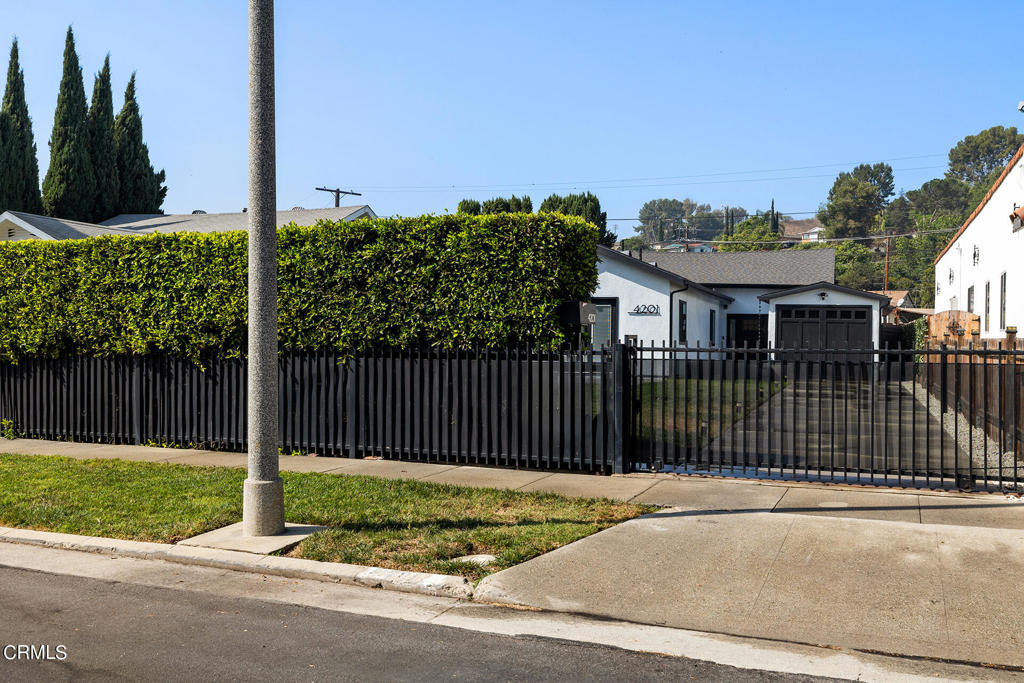
Single-story home behind a black metal fence and tall hedge, with a driveway and attached garage.
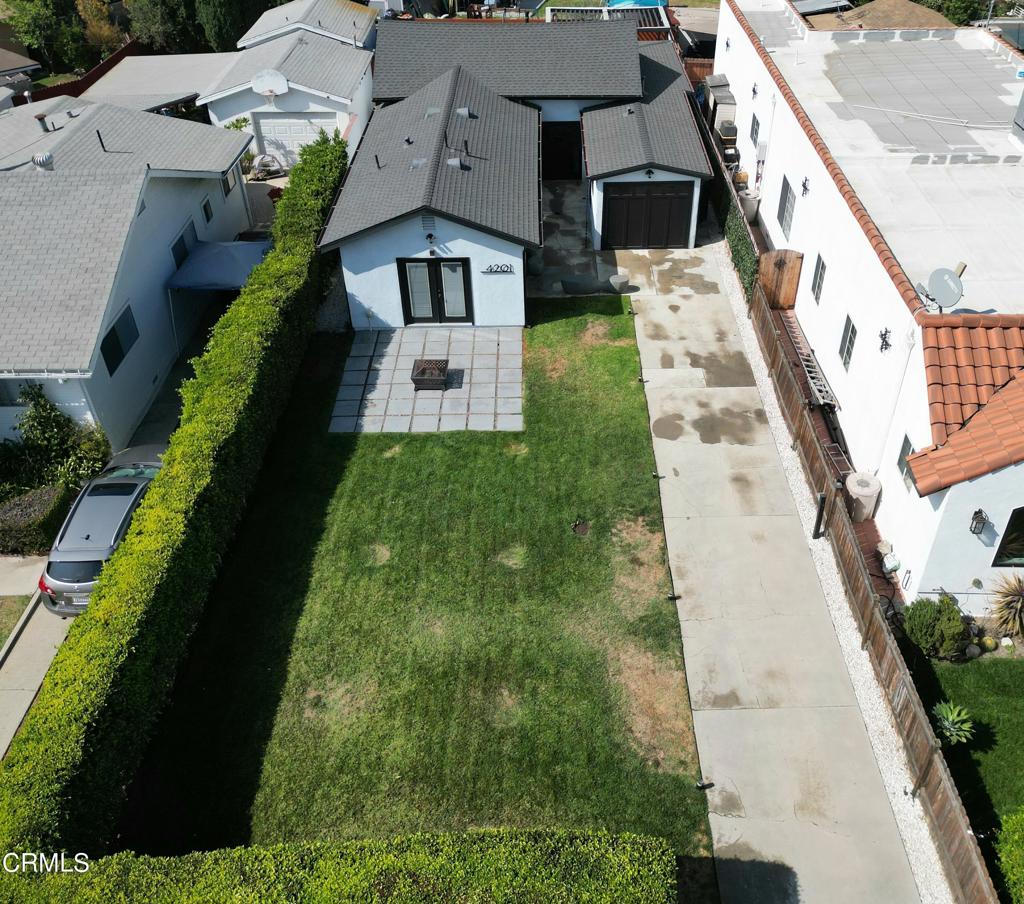
Aerial view of a small gray-roofed house with a front lawn, paved patio, and long driveway.
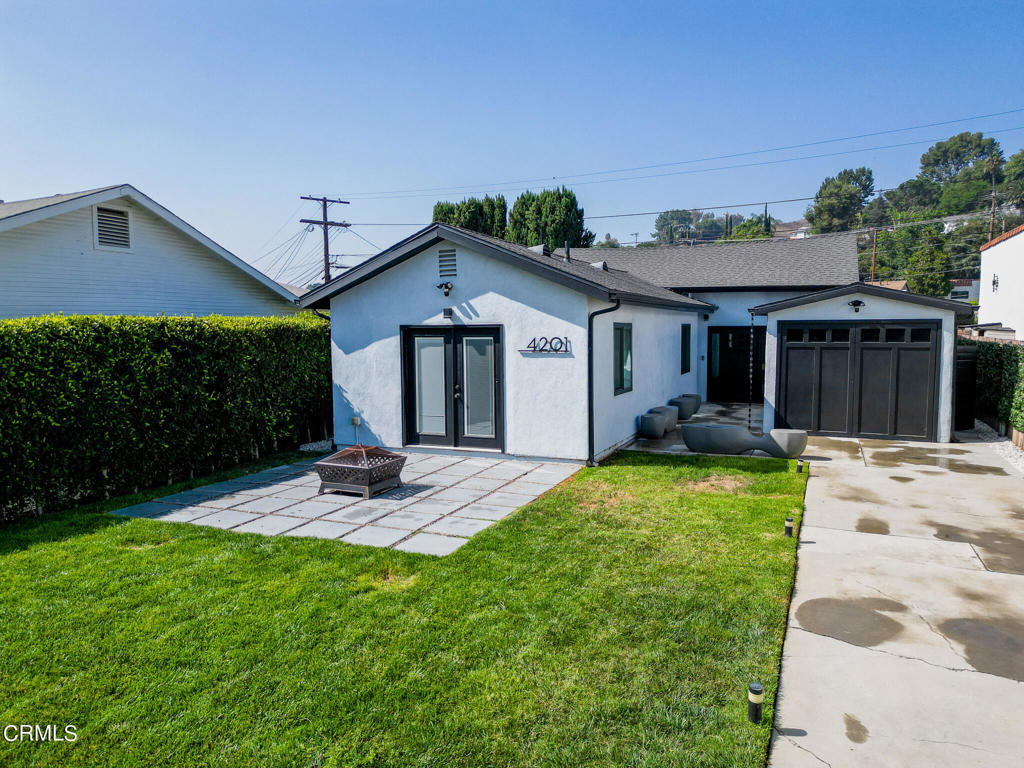
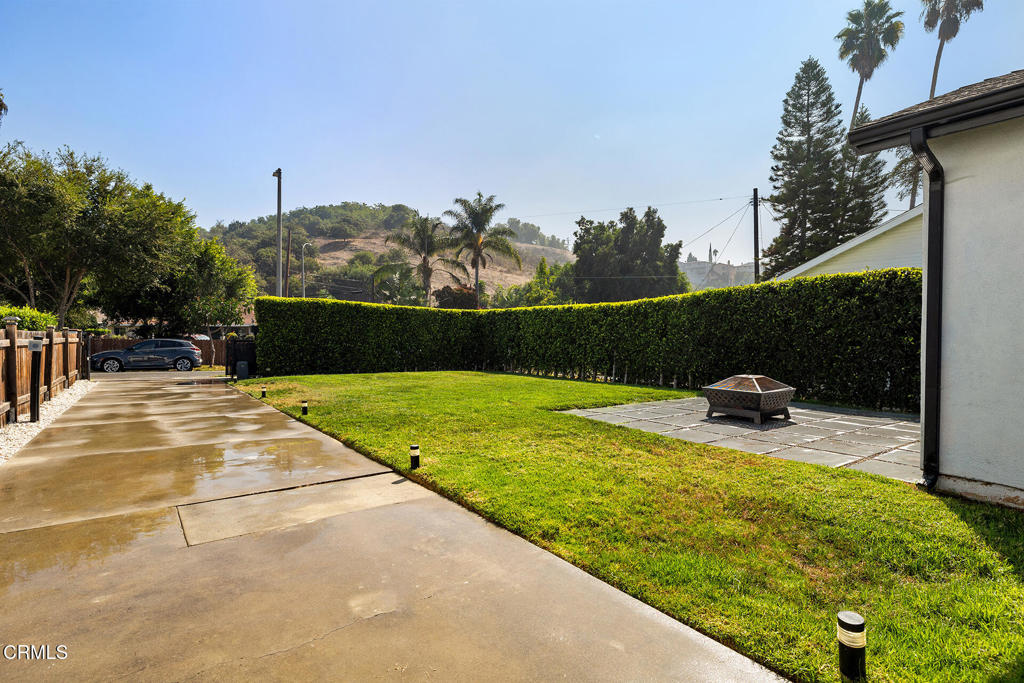
Single-story home with attached garage, green lawn, paved driveway, and patio fire pit.
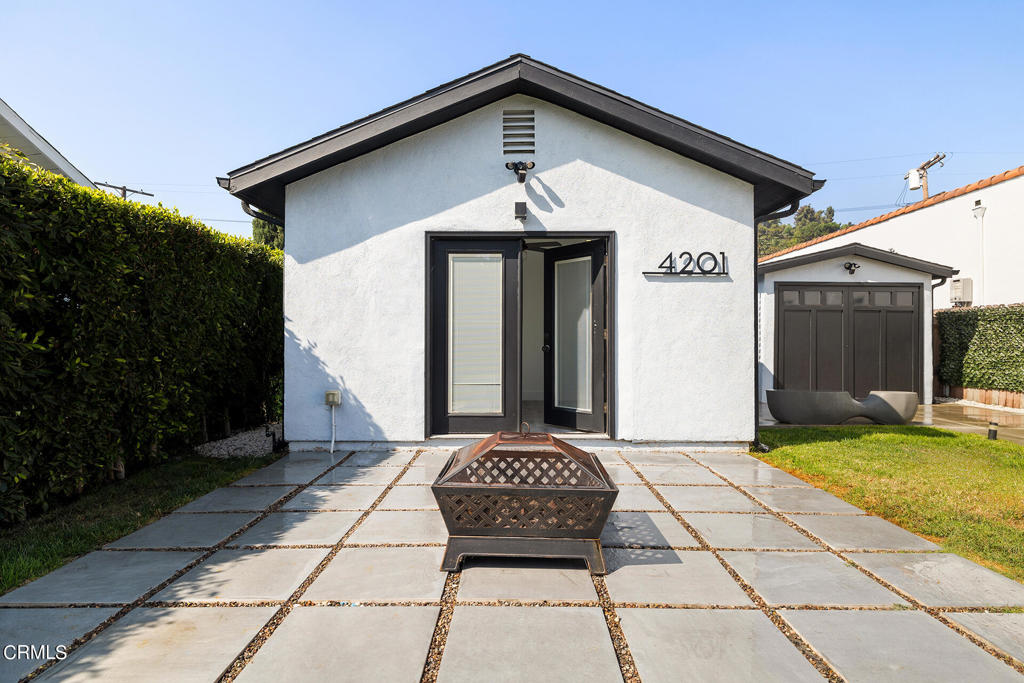
White single-story home with an open front door, paved patio, metal fire pit, and detached garage.
Backyard with a broad concrete driveway, green lawn, privacy hedges, and a fire pit beside the house.
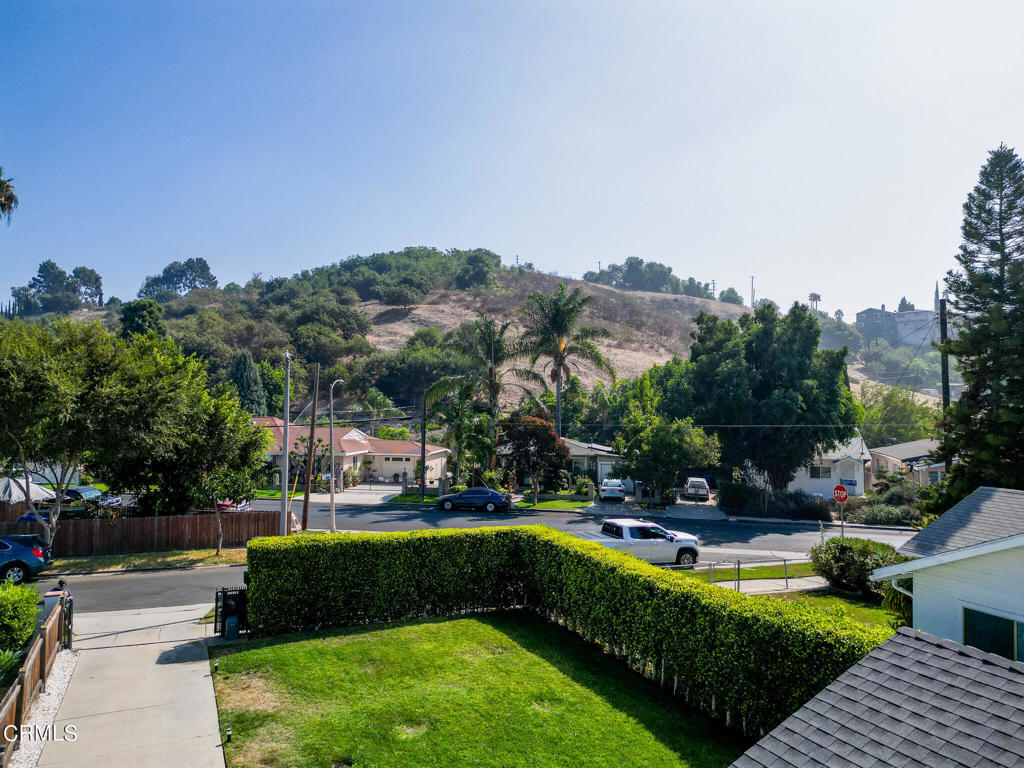
Grassy front yard overlooks a residential street, palm-lined homes, and a dry hillside.
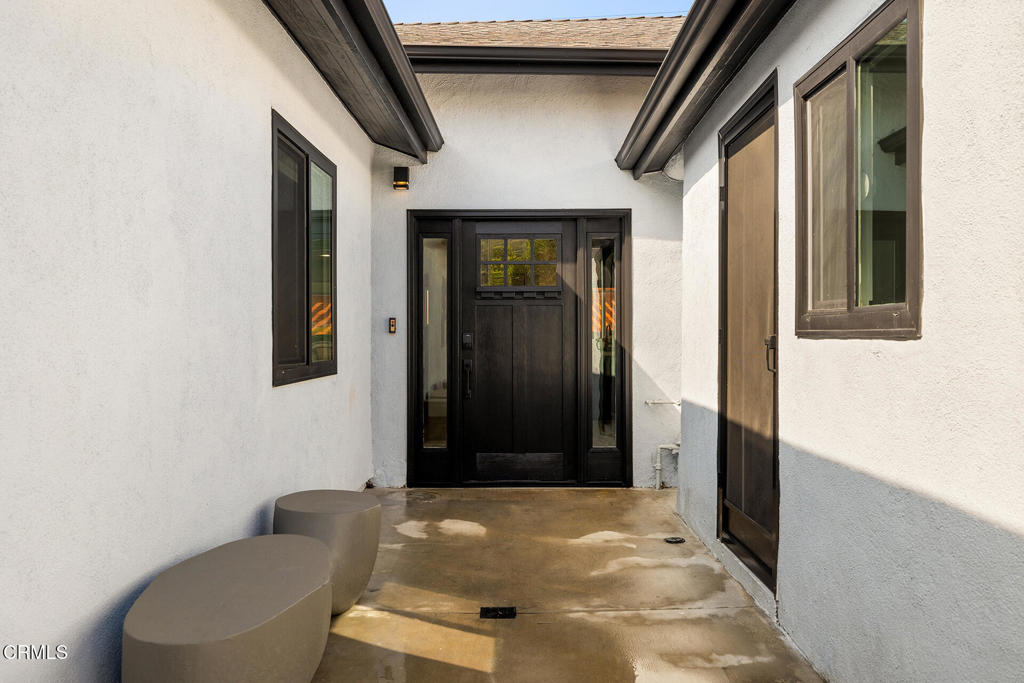
Covered home entry with a dark wood door, white stucco walls, and sculptural concrete benches.
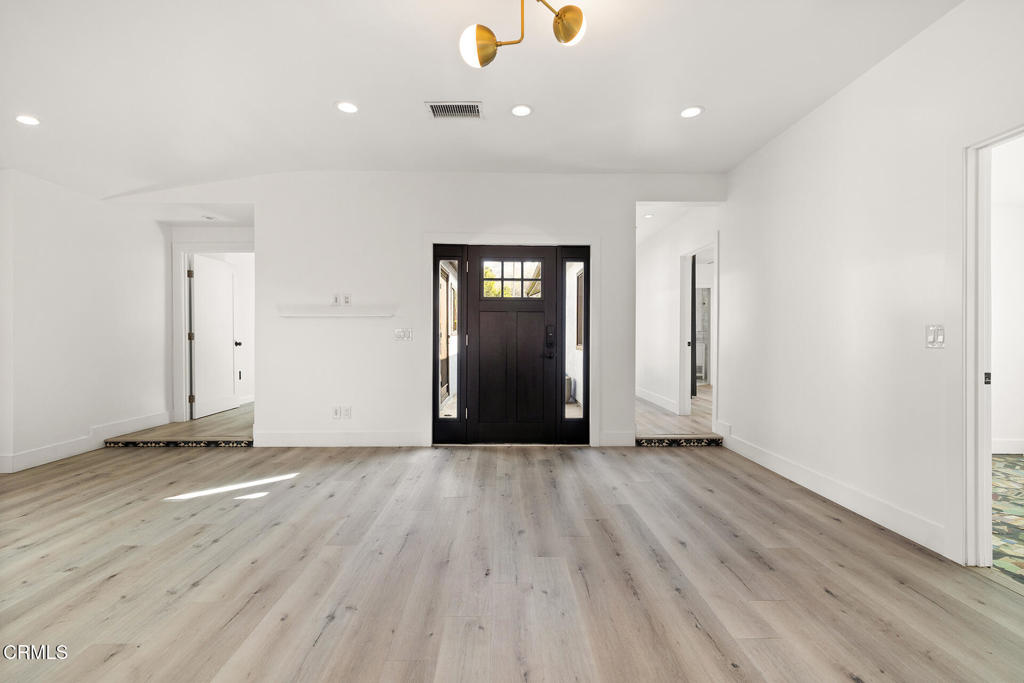
Bright vacant entry room with a black front door, sidelights, and light wood floors.
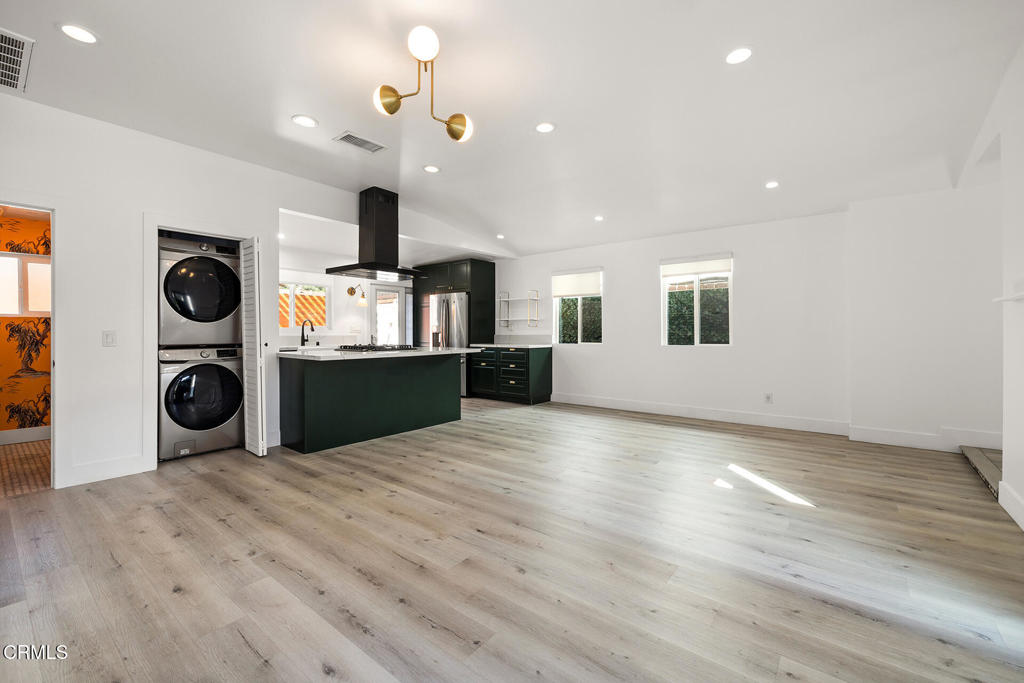
Open-plan kitchen and living area with dark green cabinets, a central island, and pale wood flooring.
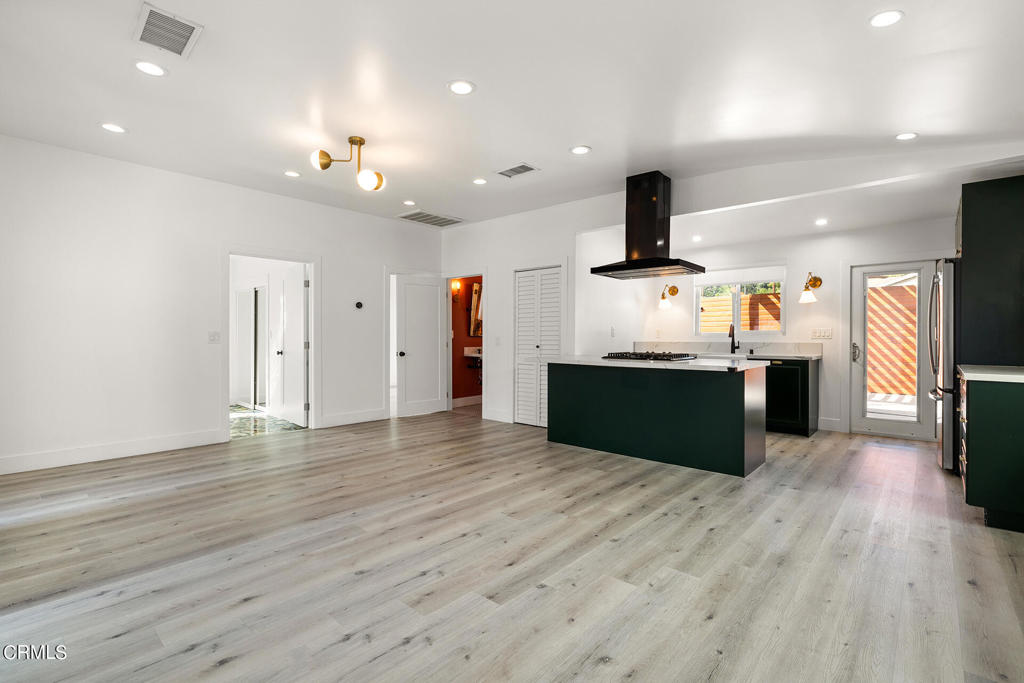
Unfurnished kitchen with a dark island, light wood floors, and a black range hood.
Modern kitchen with deep green cabinets, a large island, and stainless steel appliances.
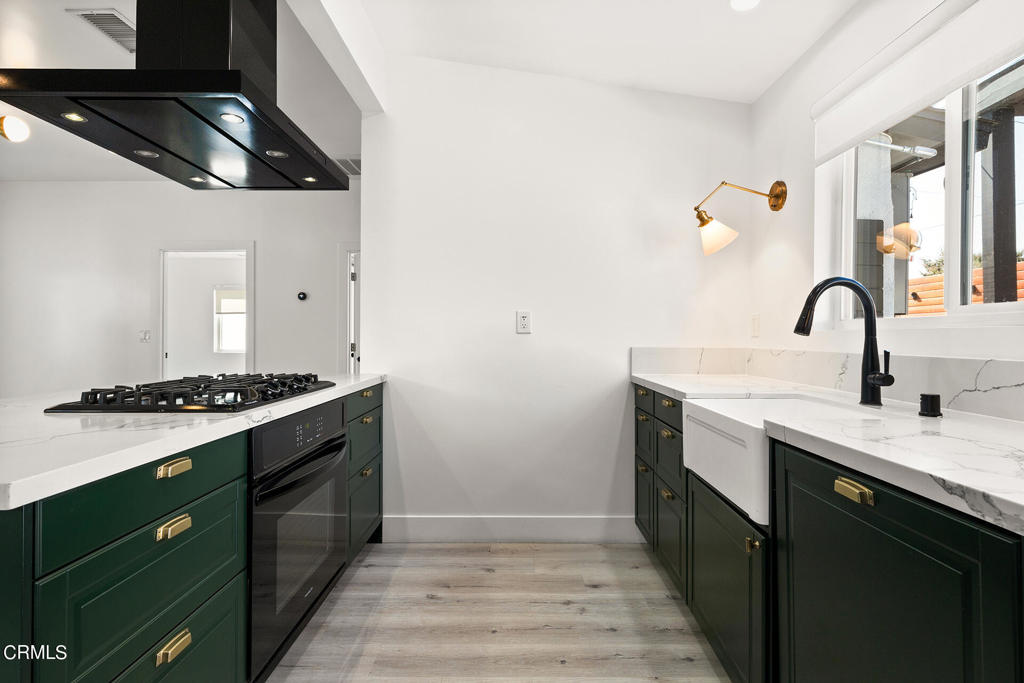
Kitchen with deep green cabinets, white countertops, and a black gas cooktop.
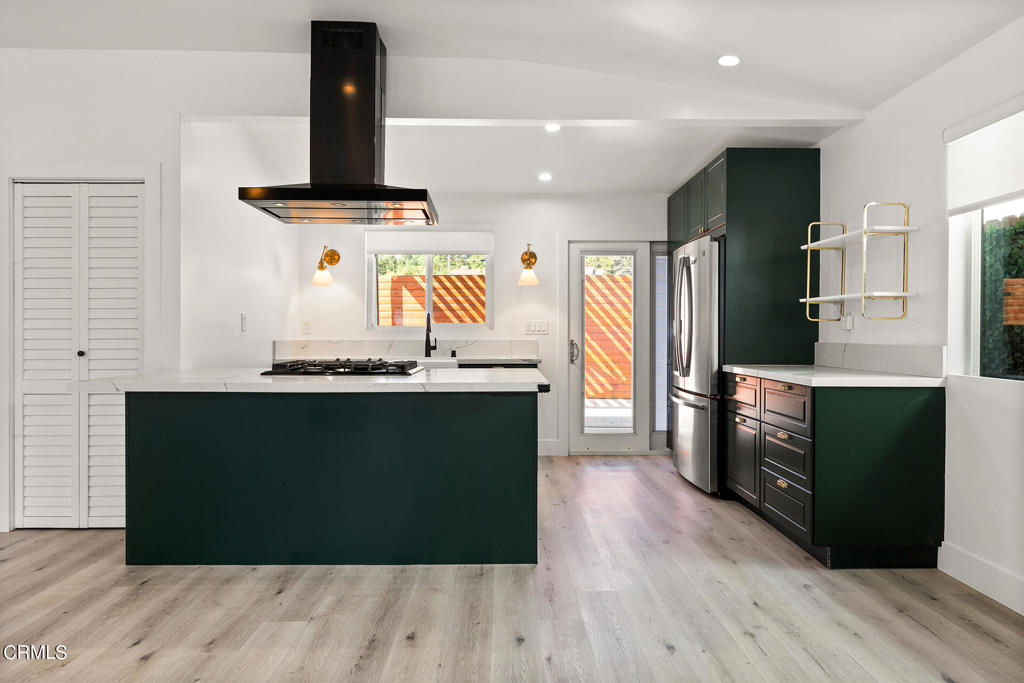
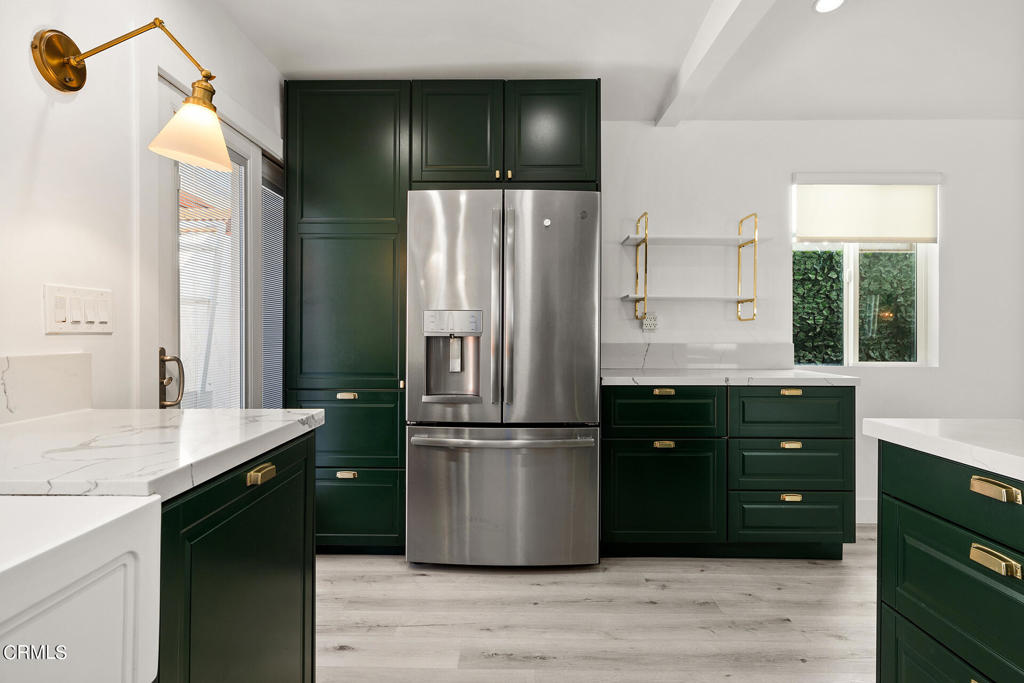
Kitchen with dark green cabinets, brass hardware, stainless steel refrigerator, and white countertops.
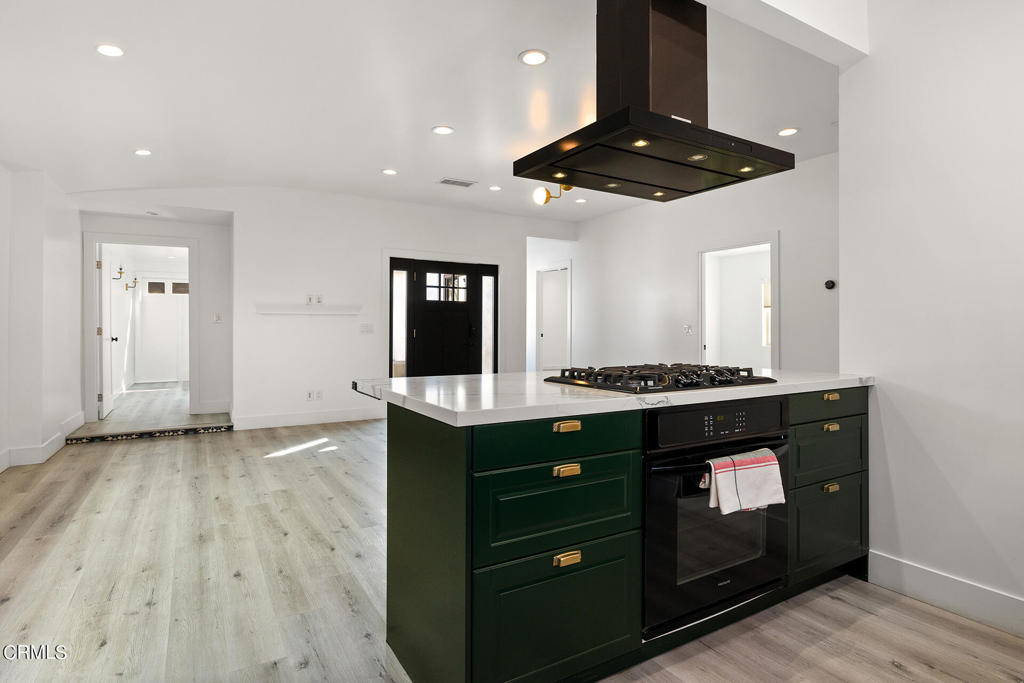
Kitchen with deep green island cabinetry, a white countertop, gas cooktop, and black range hood.
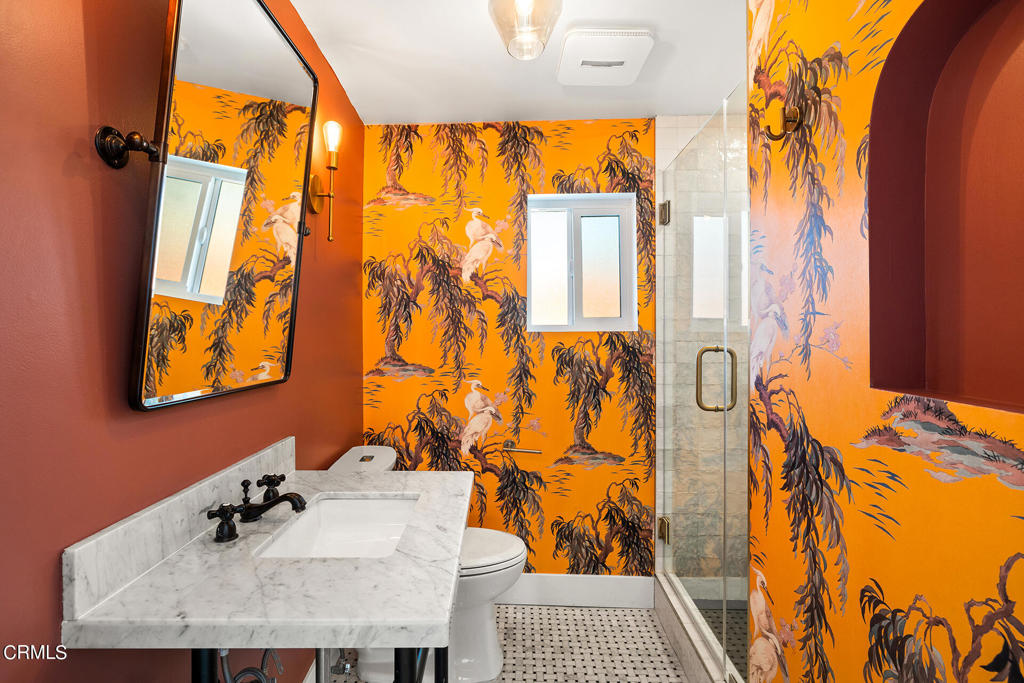
Bathroom with vivid orange bird-and-tree wallpaper, marble vanity, and glass shower.
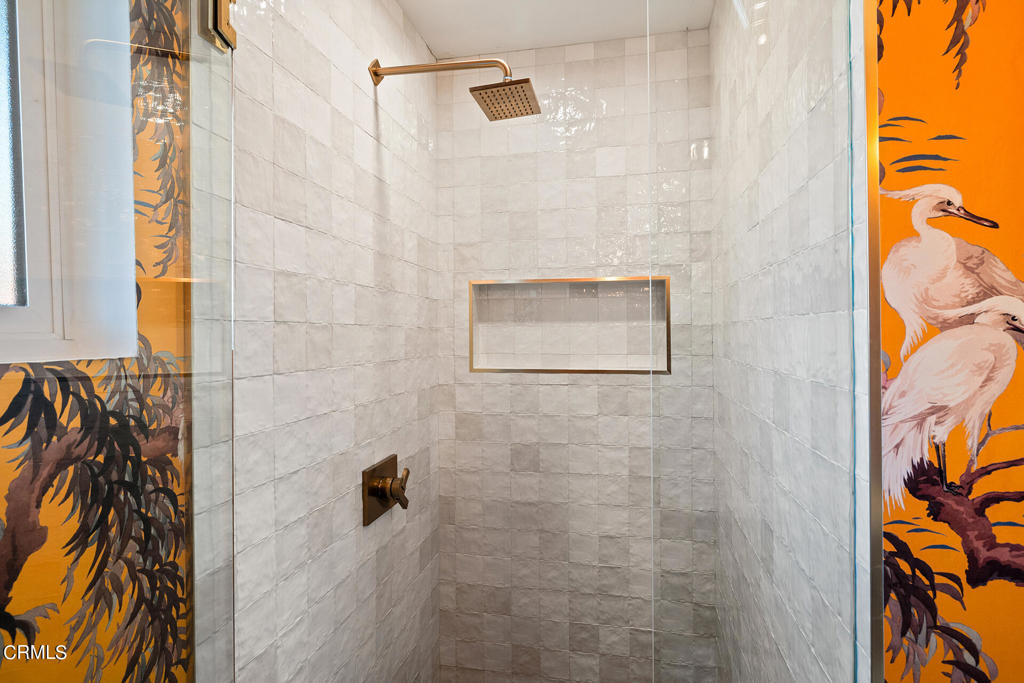
Walk-in shower with pale stone-look tile, bronze fixtures, and orange bird wallpaper
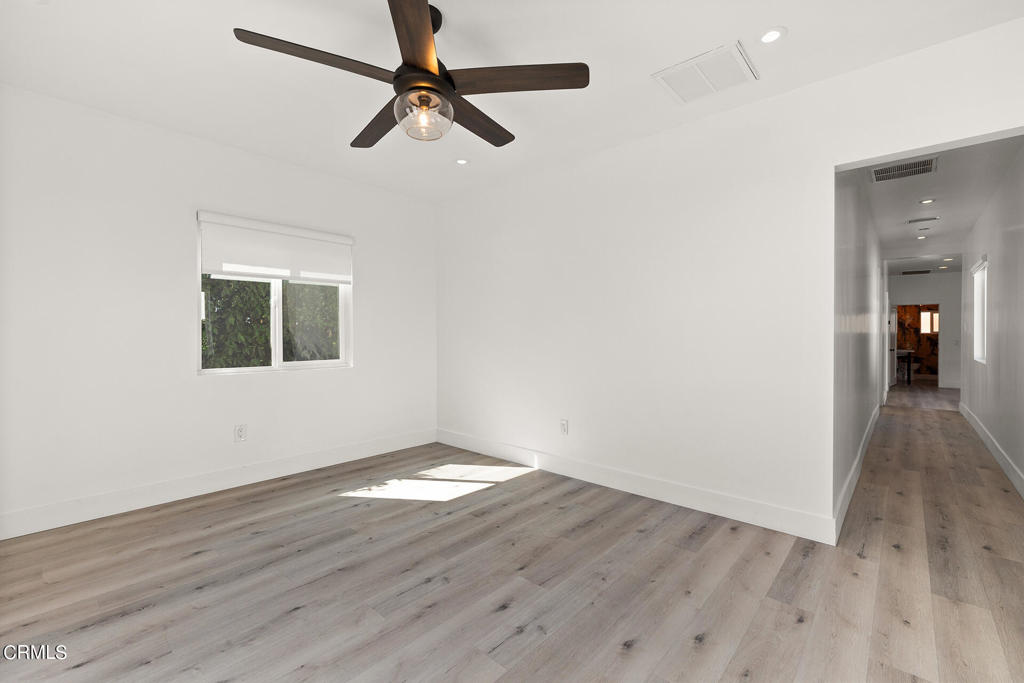
Vacant room with light wood-look flooring, a dark ceiling fan, and a window beside a hallway.
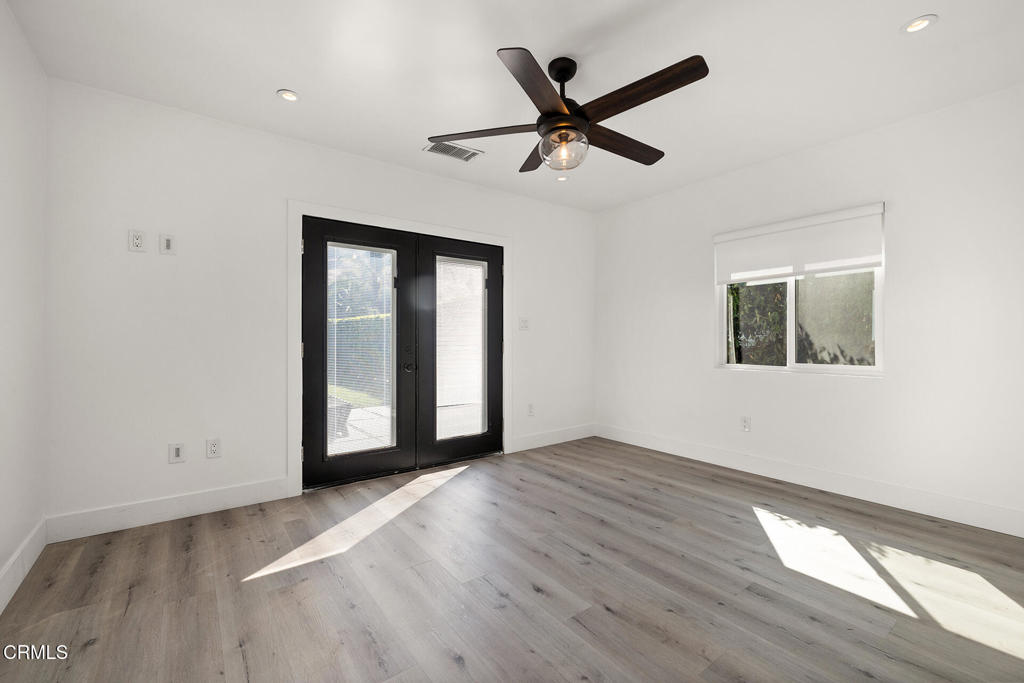
Vacant bedroom with gray flooring, a dark ceiling fan, and black-framed patio doors.
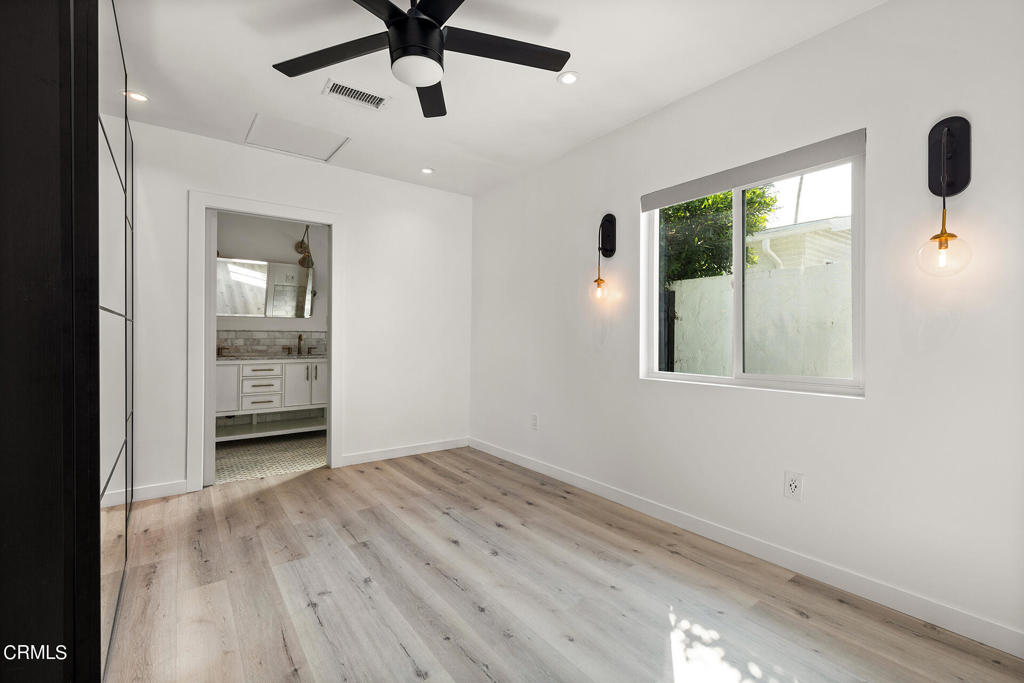
Vacant bedroom with pale wood floors, black ceiling fan, and a window overlooking greenery.
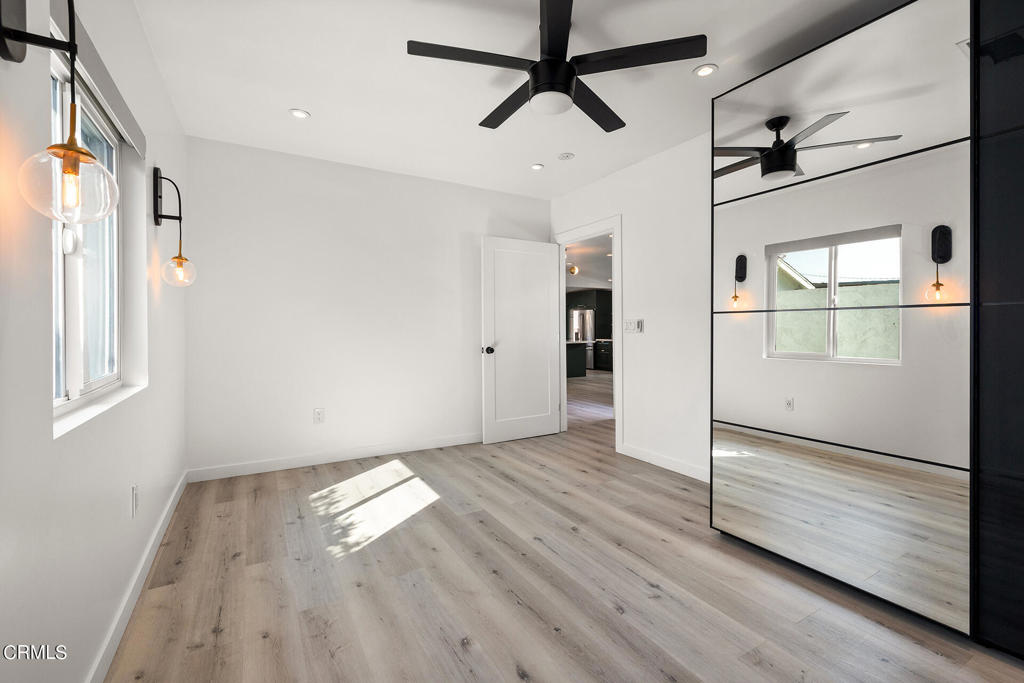
Vacant bedroom with a mirrored closet, black ceiling fan, and sunlight across the wood floor.
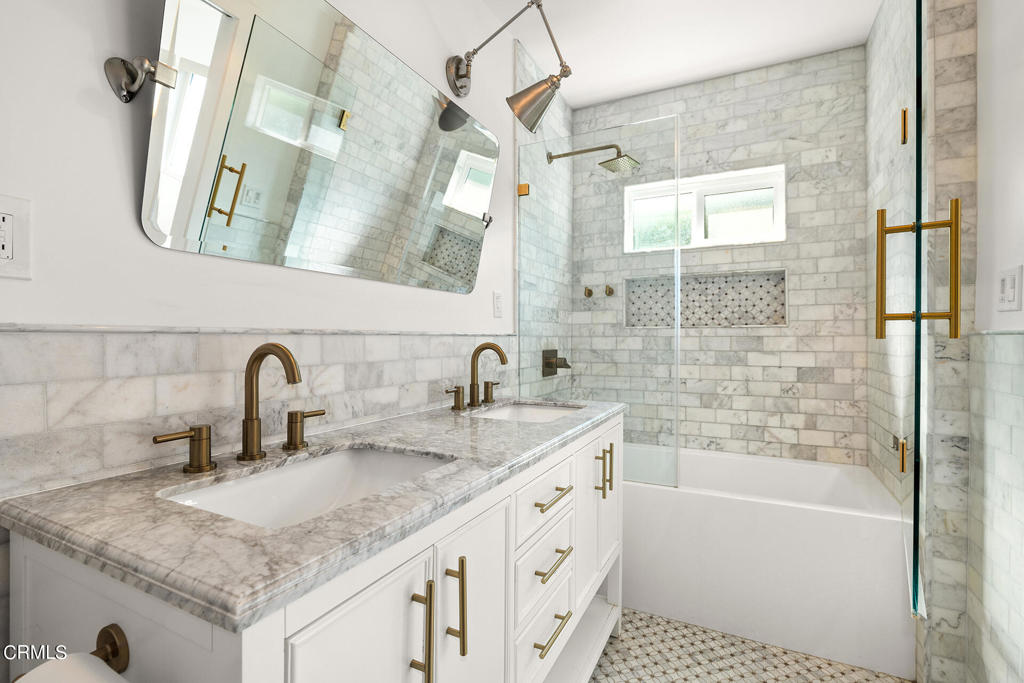
Bathroom with a marble double vanity and glass-enclosed tub-shower, accented with brass fixtures.
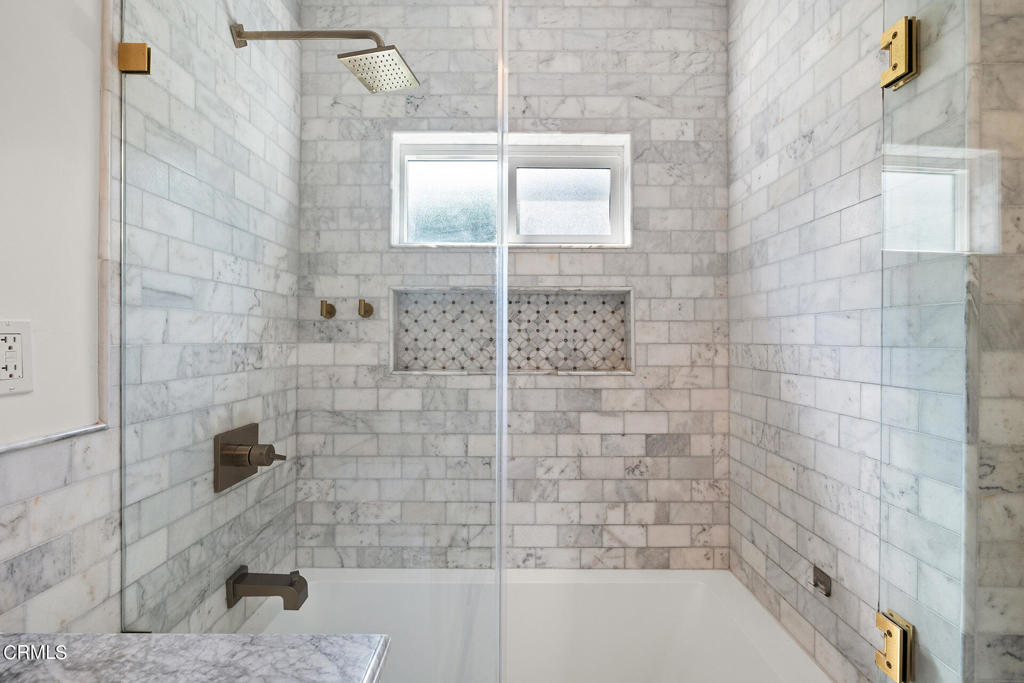
Marble-tiled bathtub and glass shower with brass fixtures, a patterned niche, and a window.
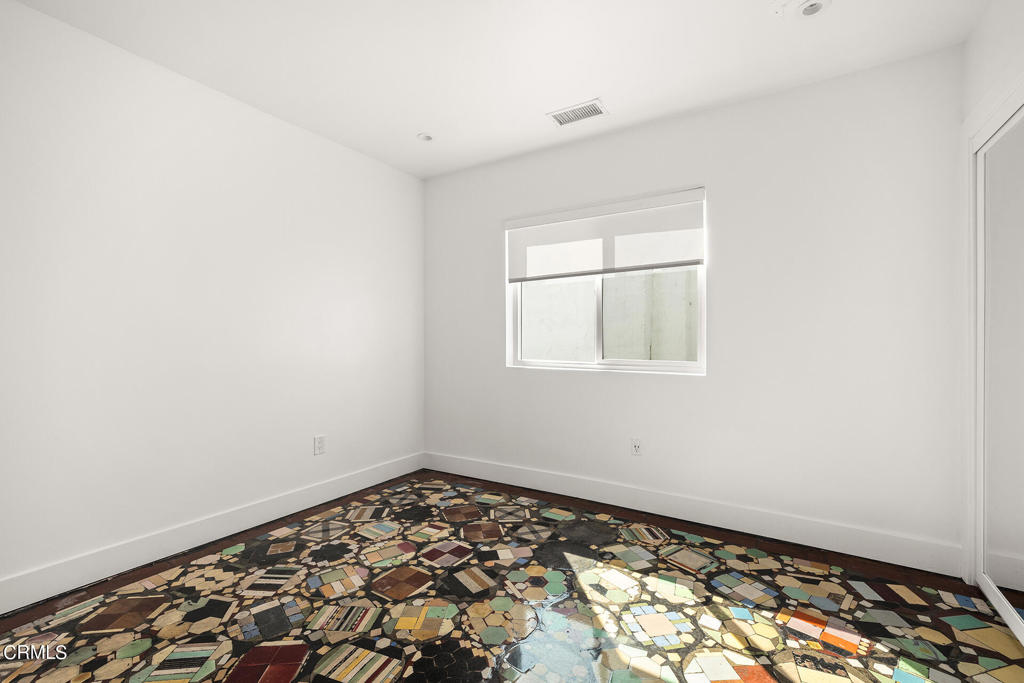
Vacant room with a multicolored geometric mosaic tile floor and small window.
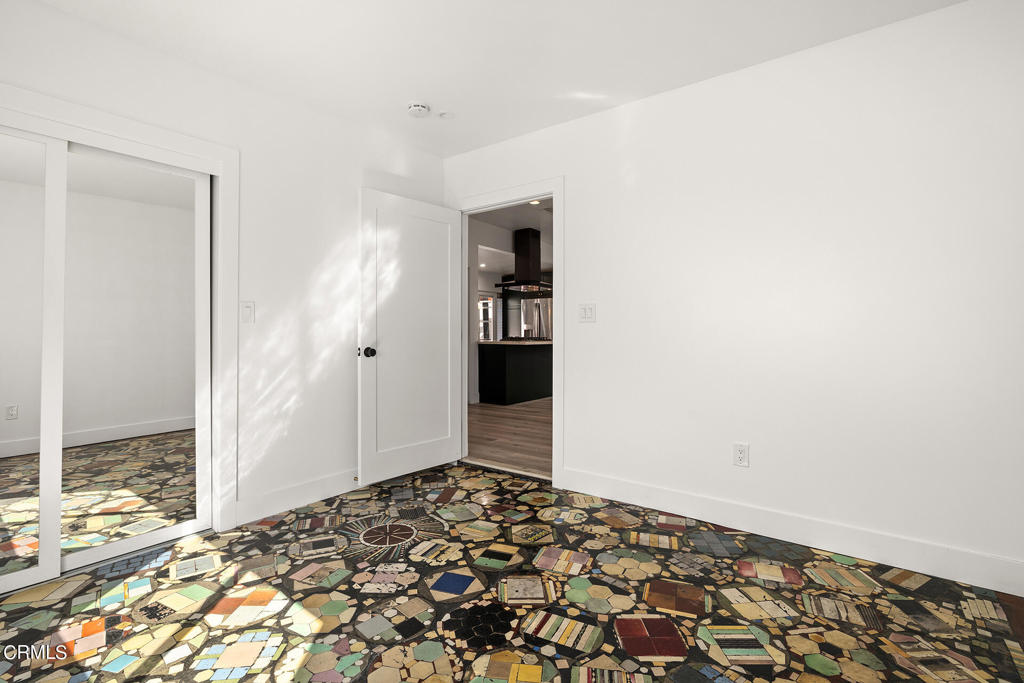
Empty room with a colorful mosaic tile floor and mirrored sliding closet doors.
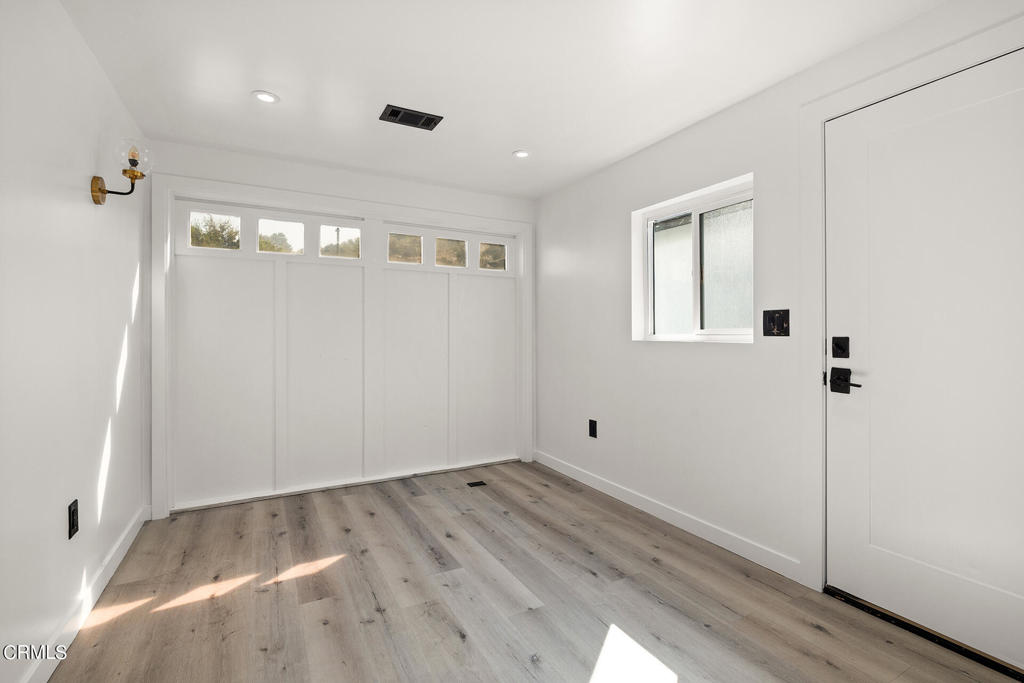
Empty garage with a white paneled overhead door, small windows, and light wood-look flooring.
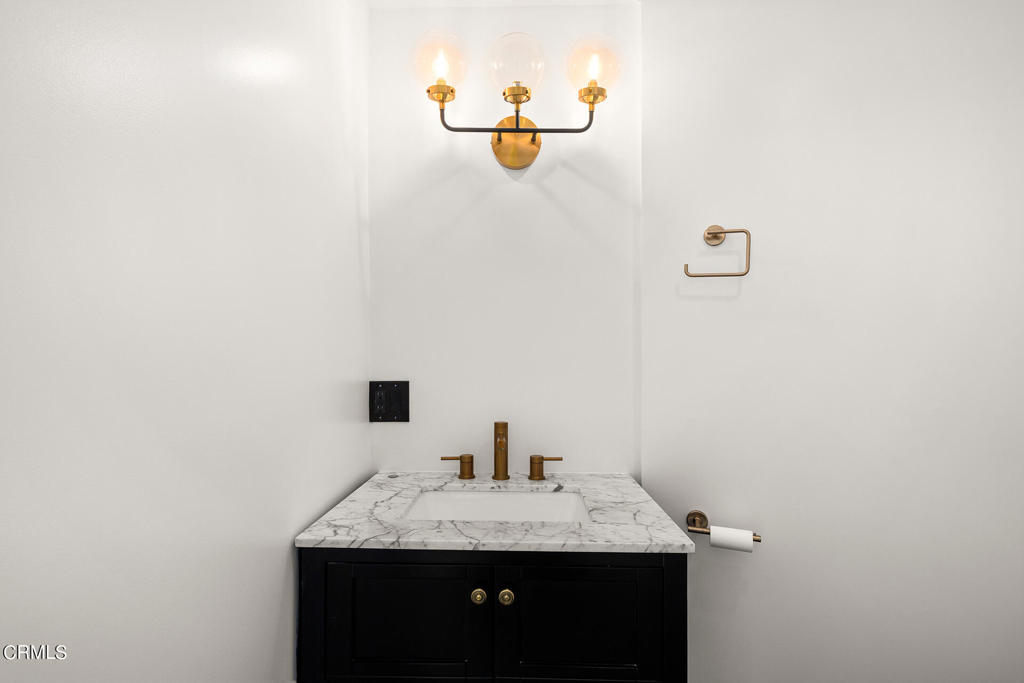
Bathroom vanity with a marble countertop, black cabinet, and brass fixtures.
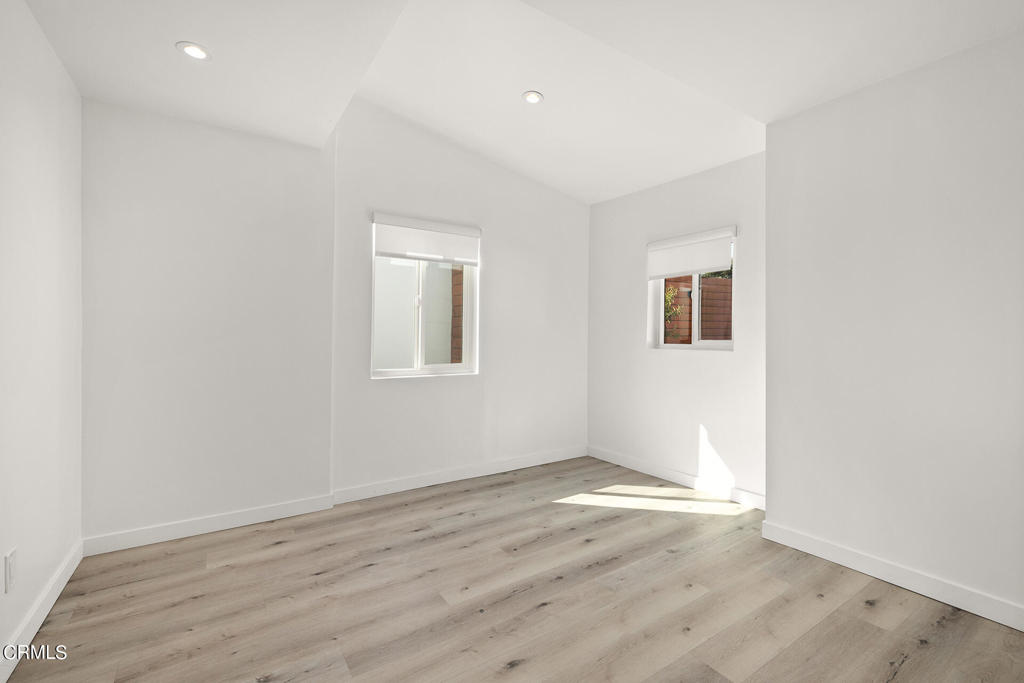
Empty room with light wood-look flooring, white walls, and two windows.
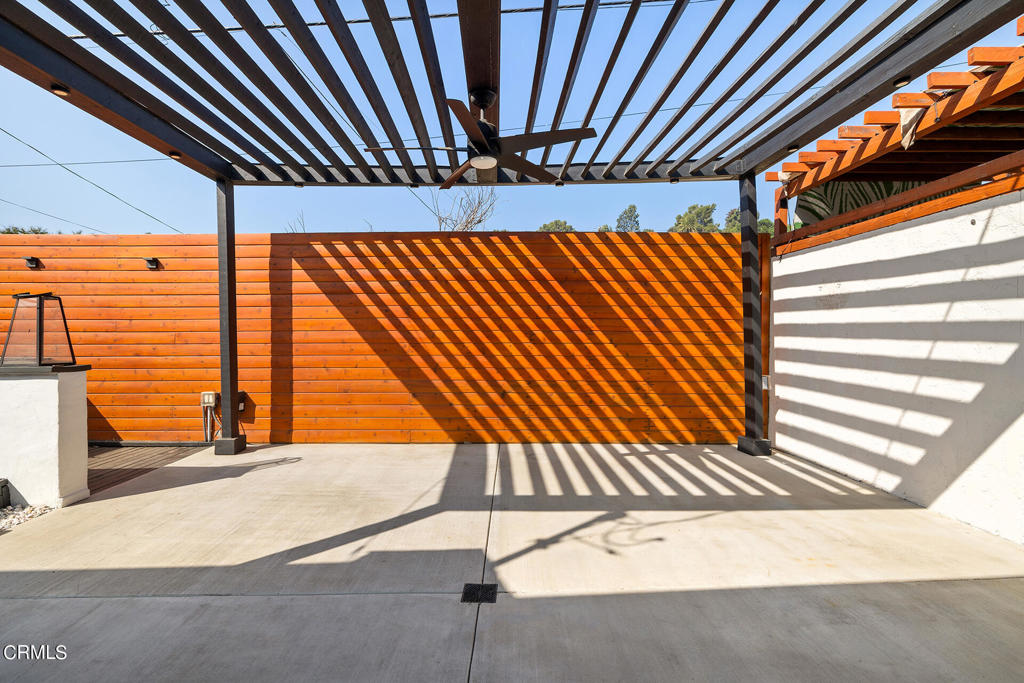
Patio beneath a slatted pergola, with a ceiling fan and orange-toned wood privacy fencing.
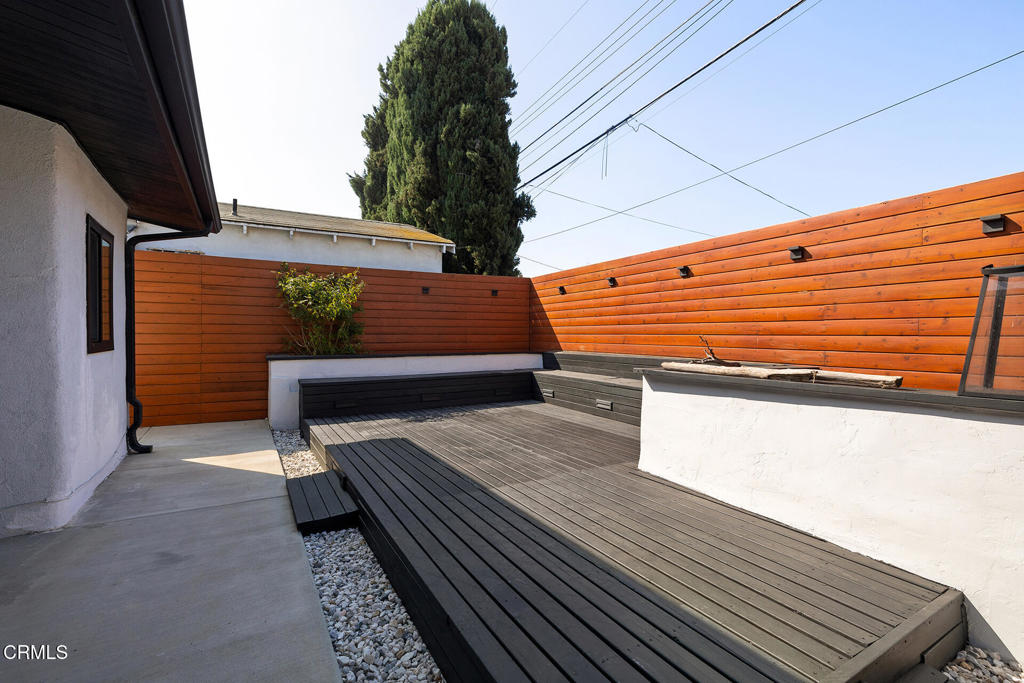
Patio with raised dark wood decking, built-in bench seating, and orange horizontal wood privacy fencing.
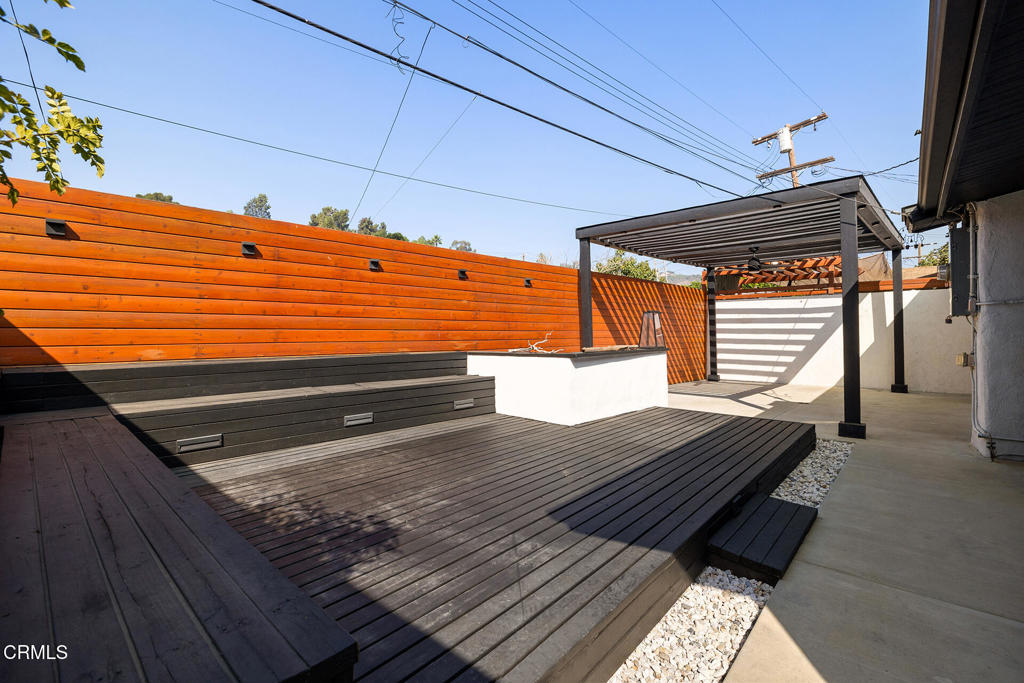
Outdoor patio with tiered dark wood decking, built-in seating, orange privacy fence, and metal pergola.
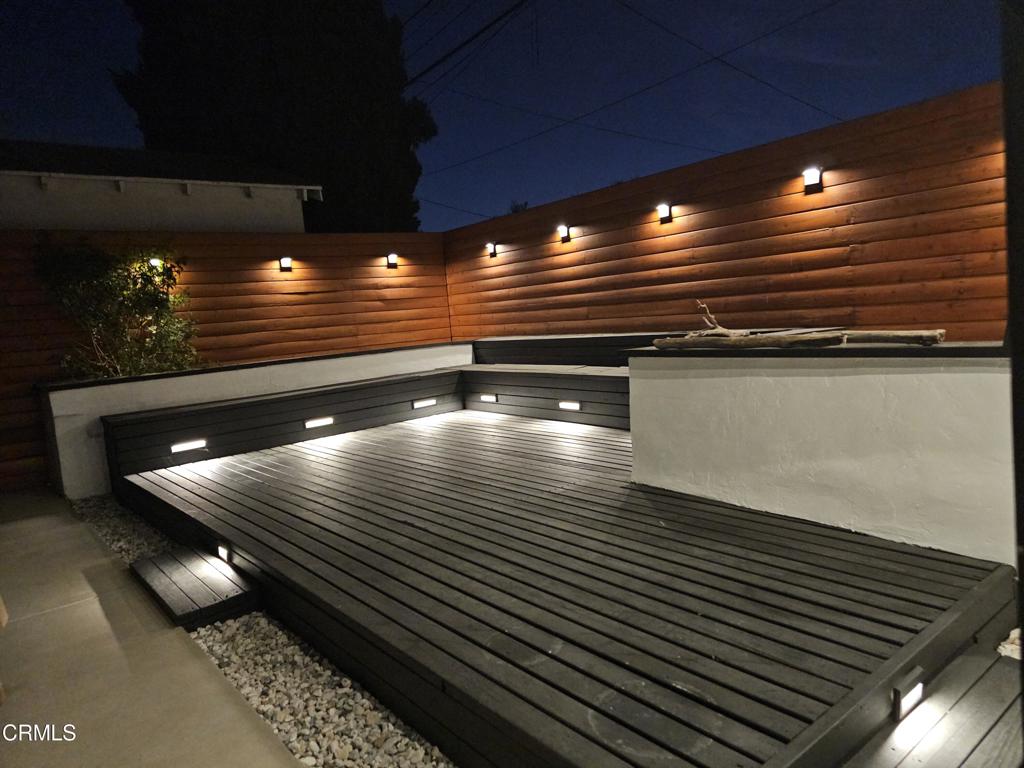
Outdoor patio with a raised wood deck, built-in lighting, and a warmly lit privacy fence.
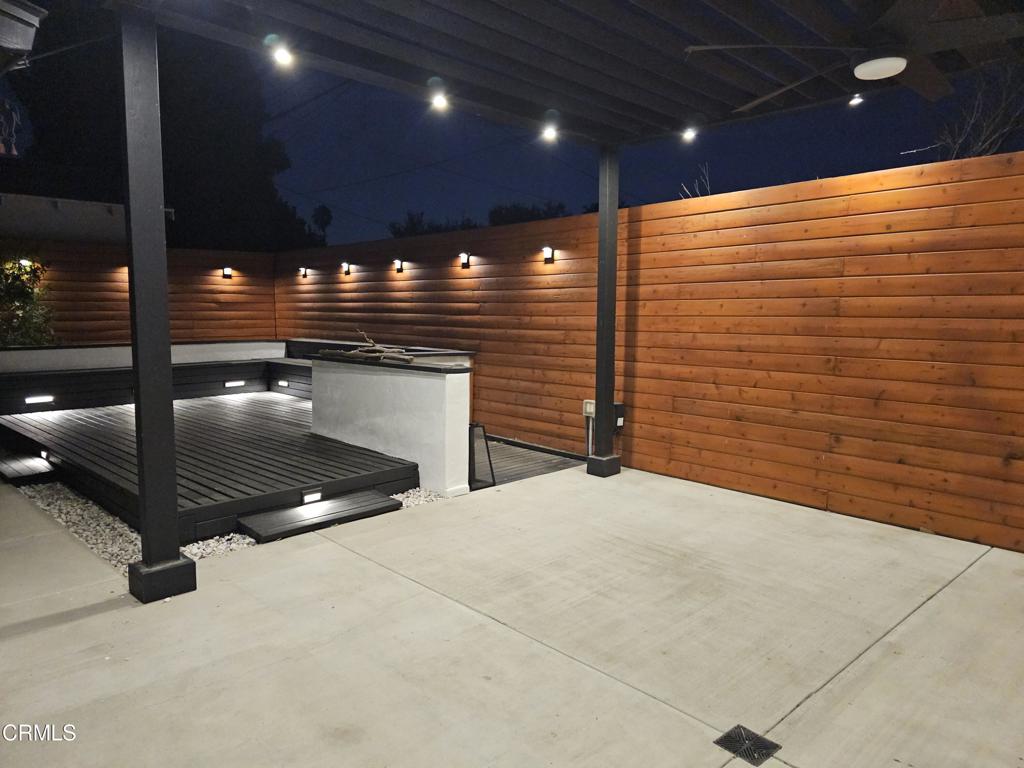
Outdoor patio with a covered pergola, wood privacy fence, and illuminated raised deck.
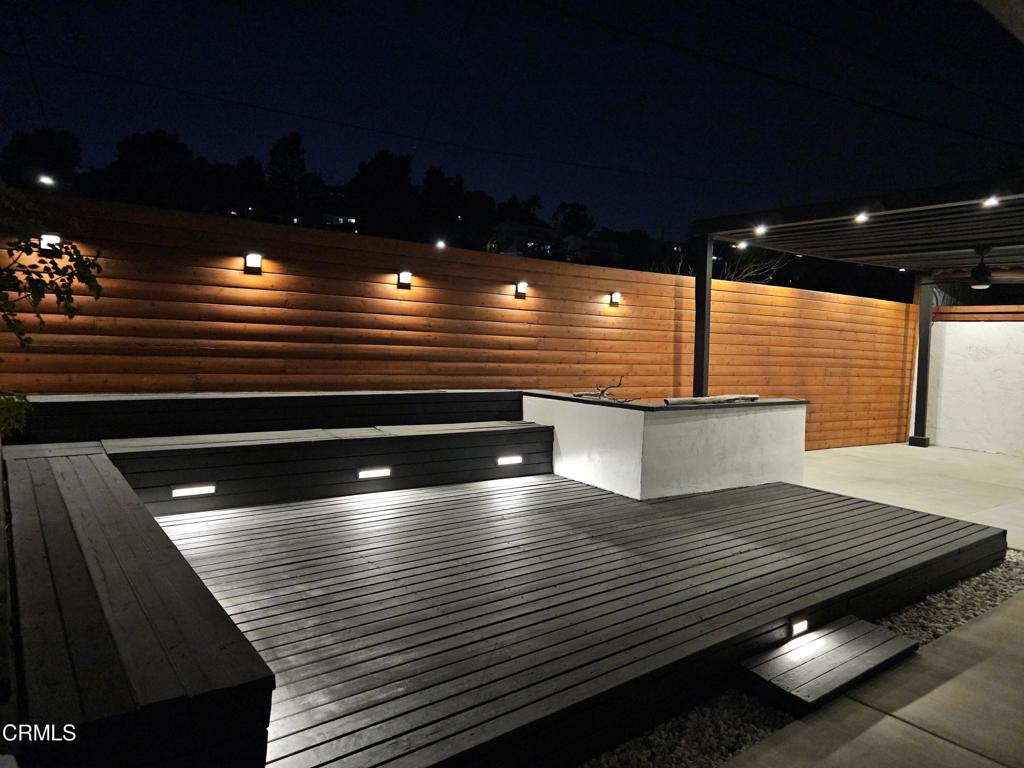
Outdoor deck with built-in bench seating, illuminated wood privacy fence, and covered patio at night.
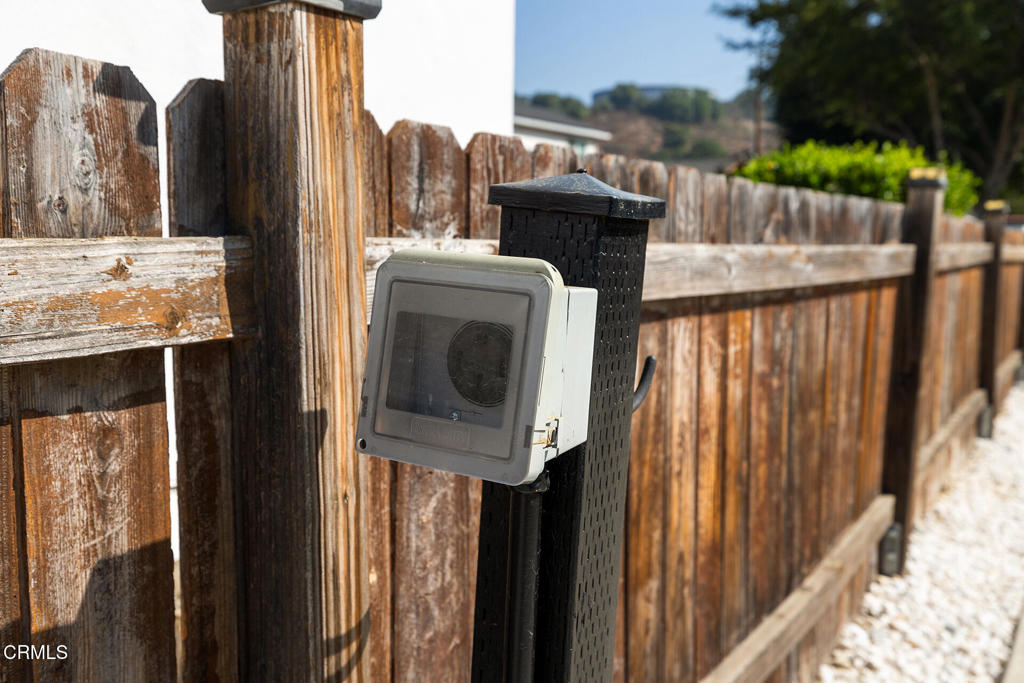
Weathered wooden fence with a utility meter mounted on a black post.
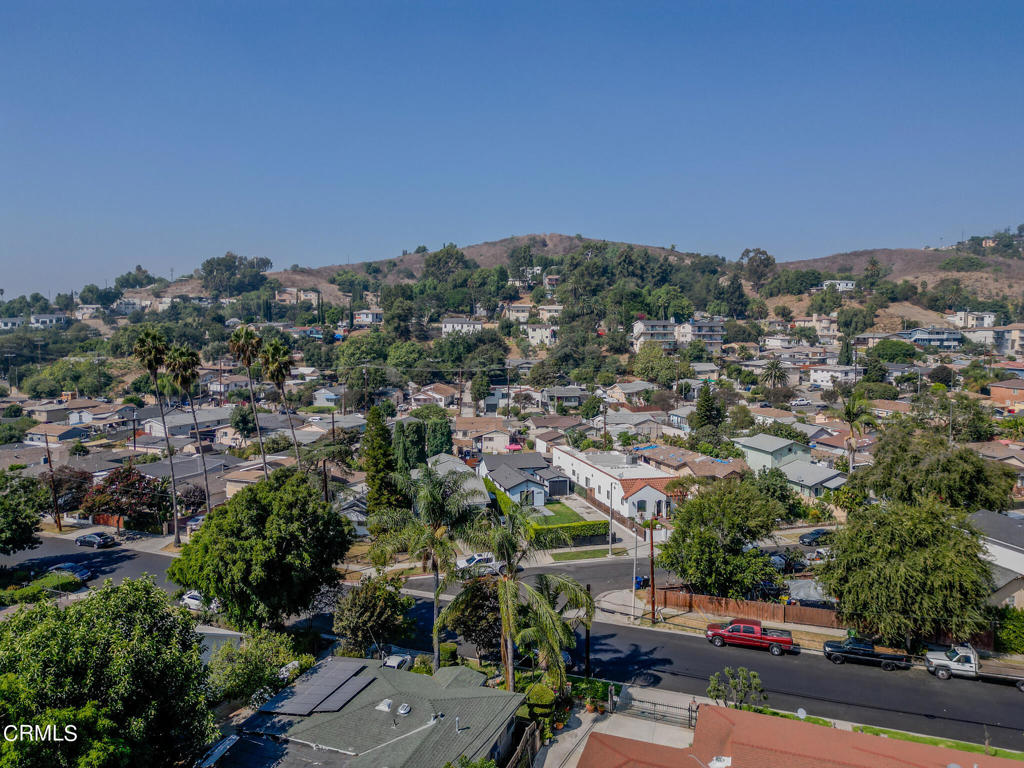
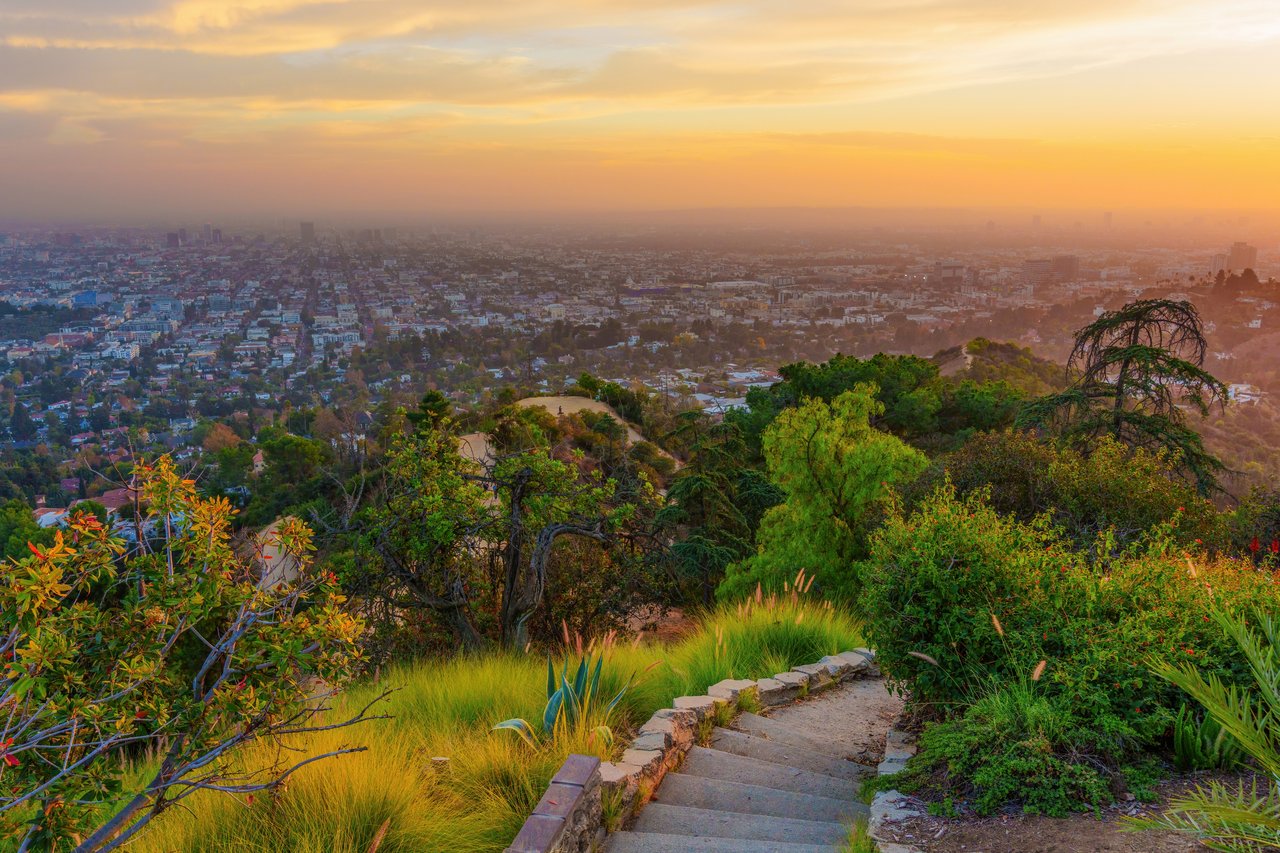
Aerial view of Los Angeles homes and palm-lined streets, with dry hills in the distance.
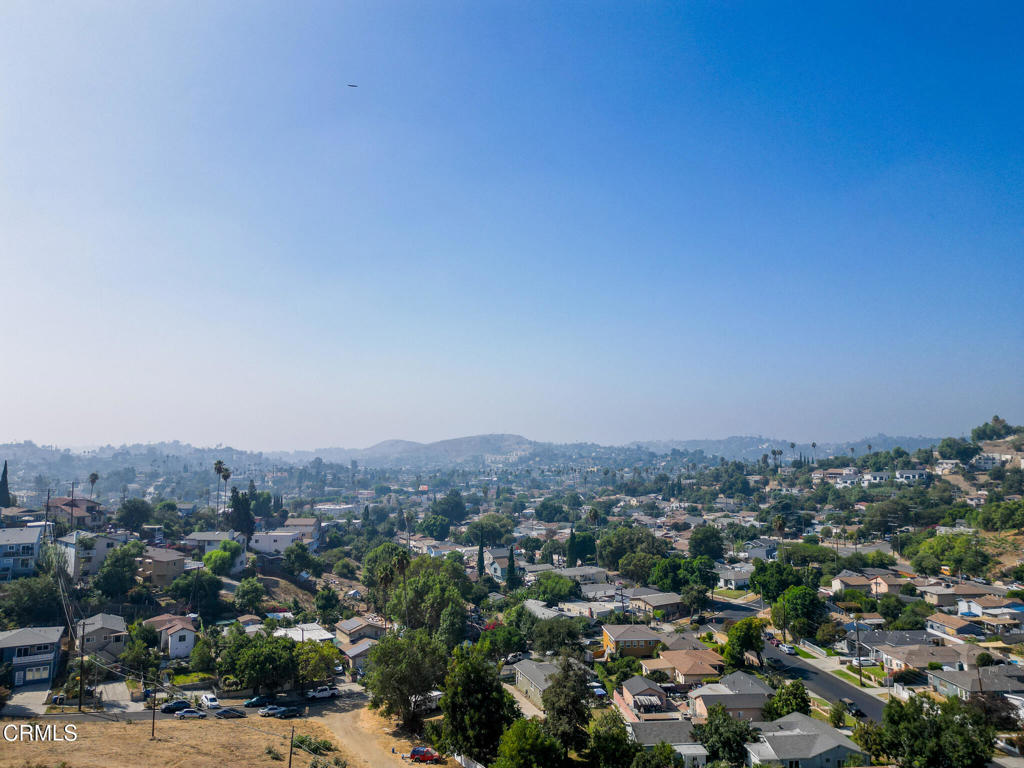
Elevated view across a hillside neighborhood of homes, tree-lined streets, and distant hills.
VIEW PHOTOS
Bought with Allan Vides with Avida & Associates and Listed by Allan Vides CA DRE# 01377755 with Avida & Associates [email protected]
$5,100/mo

4201 Garden homes Avenue

4 Beds 3 Baths 1,944 Sq.Ft. 5,212 Sq.Ft.

Description

Welcome to your new home in the heart of El Sereno! This beautifully updated 4-bedroom, 2.5-bath home in Elephant Hill has all the comfort, character, and modern amenities you could wish for. A fully gated, beautifully manicured yard makes for the ultimate dog-friendly setup, it's perfect for families or professionals looking for a blend of charm and convenience.Inside, you'll be welcomed by thoughtful design details like custom wallpaper in the guest bath, zellige and carrera marble tiles, beautiful original tiled floors in the guest room unearthed from the 1920's, central AC, custom window treatments and dedicated electric vehicle charger plug. Each of the bedrooms is spacious, filled with natural light, and offers ample closet space to keep everything organized.A separate office space, complete with its own full bath and private entrance, is perfect for working from home, hosting guests, or creating a quiet retreat.This rental offers a spacious bonus living room, perfect for creating a cozy second lounge, media room, or entertainment area. With plenty of room for comfortable seating and natural light, this additional living space provides flexibility for relaxing with family, hosting guests, or setting up a dedicated playroom or game room. This bonus room enhances the home's livability, giving you extra room to unwind and enjoy.The washer and dryer are included, conveniently located next to a gorgeous emerald green kitchen with endless counter and cabinet space, high end appliances and quartz countertops. Step outside the sliding glass doors, and you'll find a large deck and grill area, ideal for weekend barbecues, morning coffee, or to water your plants in the built in planters.You'll be walking distance to Guardia Park, and local favorites like El Sereno Green Grocer for fresh, organic produce and local eggs and the famous Charlie's Trio.Elephant Hill offers beautiful hiking trails and sweeping views of the city, the gentle hills make for a pristine backdrop against this very special home. Only a very short drive into South Pasadena, Alhambra and Highland Park, this home is perfectly situated. Don't miss the chance to make this stunning El Sereno gem yours!
Share Property

Location

4201 Garden homes Avenue, Los Angeles, CA 90032

Status

Leased

Date Leased

October 30, 2024
Allan Vides

Allan Vides

TITLE

Founder | Broker

LICENSE

01377755

Property Amenities

Interior
Laundry room Laundry Closet, Stacked
Fireplace None
Appliances 6 Burner Stove, Built-In Range, Convection Oven, Dishwasher, Gas Cooktop, High Efficiency Water Heater, Refrigerator, Tankless Water Heater, Dryer, Washer
Flooring Laminate
Total Bedrooms: 4
Half Bathrooms: 1
Three-Quarter Bathrooms: 1
Full Bathrooms: 1
Other Interior Features High Ceilings, Quartz Counters, Recessed Lighting, Primary Suite
Area & Lot
Lot Area 5,212 Sq.Ft.
Living area 1,944 Sq.Ft.
MLS® ID P1-19594
Year Built 1939
View Description Hills
Type Residential
Status Leased
Exterior
Stories 1
Pool None
Air conditioning Central Air, ENERGY STAR Qualified Equipment
Heat type Central, ENERGY STAR Qualified Equipment
Water Source Public
Sewer Public Sewer
Parking Tandem, Uncovered
Lot Features Sprinklers In Front, Lawn, Sprinkler System
Roof Shingle
Utilities Sewer Available, Water Available
Finance
Lease Price $5,100/mo
Lease Term 12 Months

El Sereno

Work With Us

At AVIDA & Associates, we believe in representation that’s grounded in expertise, integrity, and results. Our agents bring deep market knowledge and personalized guidance to every step of your real estate journey.