Leave a Message

Thank you for your message. We will be in touch with you shortly.

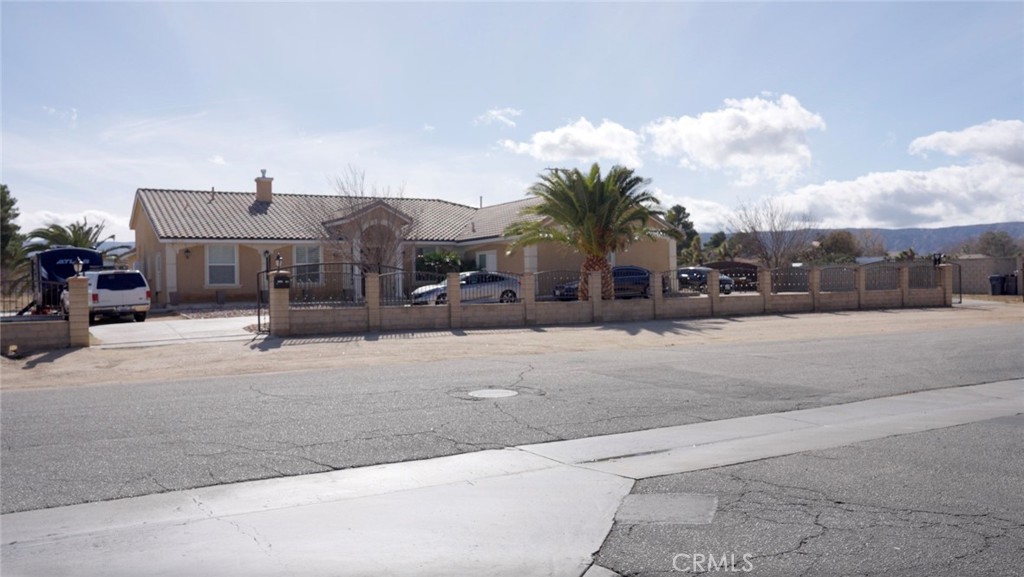
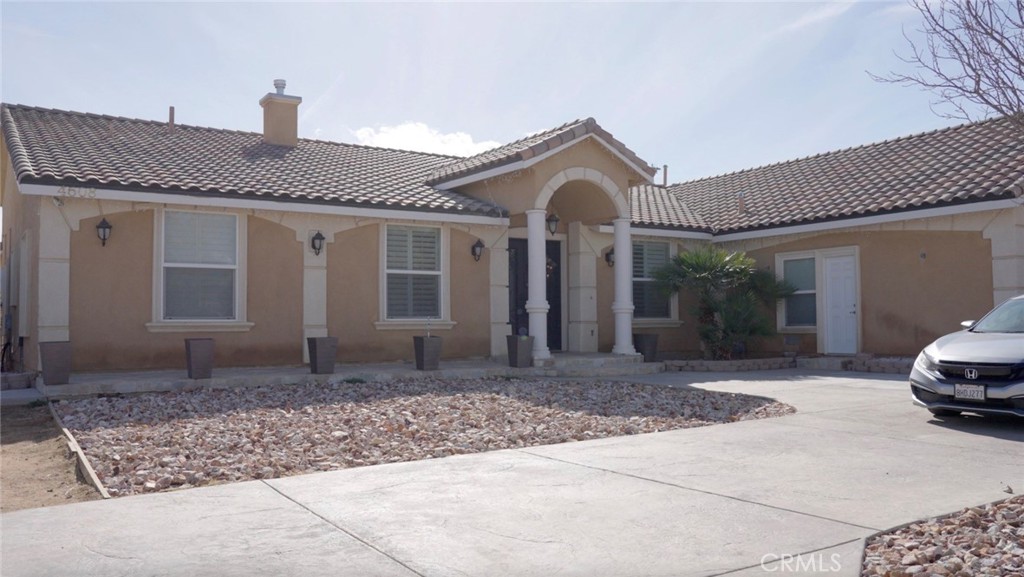
Single-story beige home with a tiled roof, gated yard, palm tree, and parked vehicles.
Tan single-story house with a tiled roof and palm tree behind a low wall and metal fence.


Tan single-story home with multiple garage doors, a gated block wall, and a palm tree by the driveway.

Single-story tan stucco home with a tiled roof, arched entry, and rock landscaping.
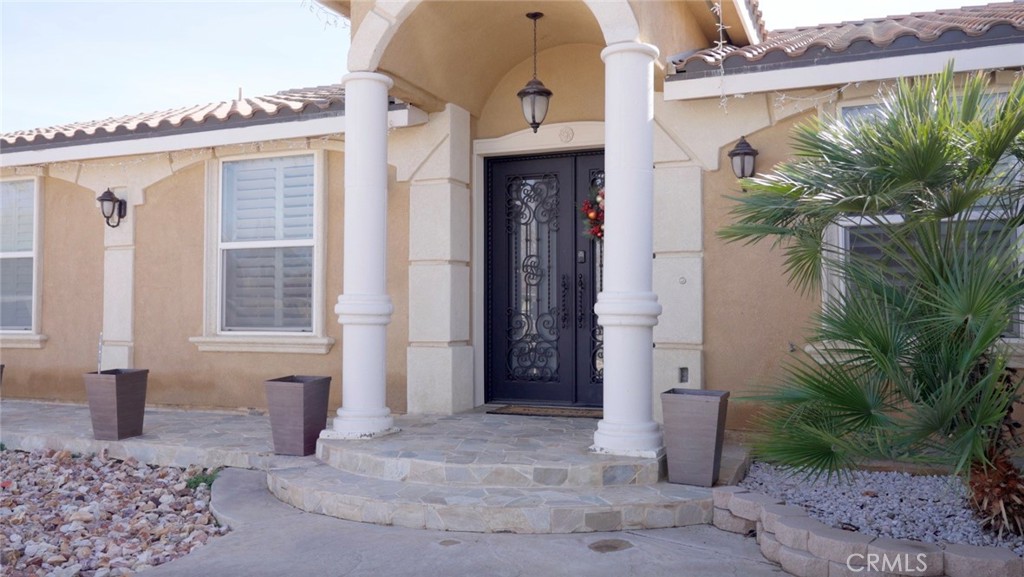
Home entrance with an arched porch, white columns, decorative double door, and stone steps.
Single-story tan stucco house with a tiled roof, two-car garage, and broad driveway.
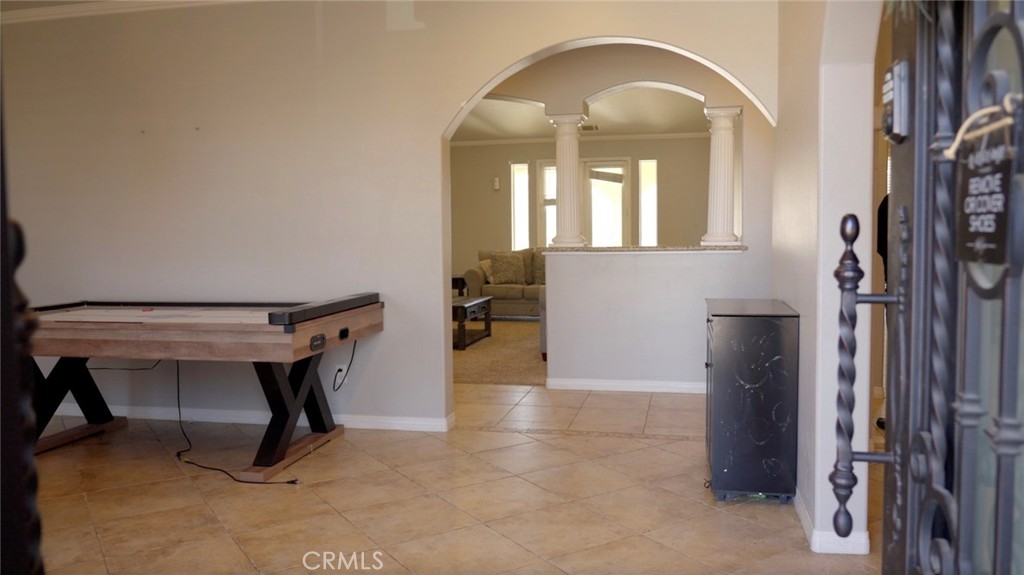
Recreation area with a pool table and arched opening into a furnished living room.

Dining room with a stone-top table, upholstered chairs, chandelier, and shuttered window.
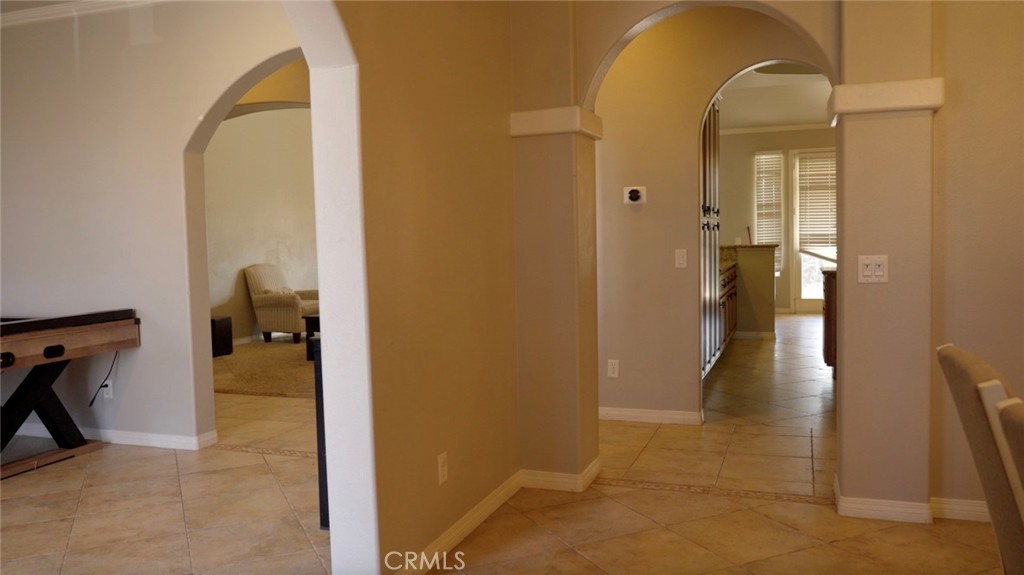
Tiled hallway with arched openings to a sitting area and kitchen.
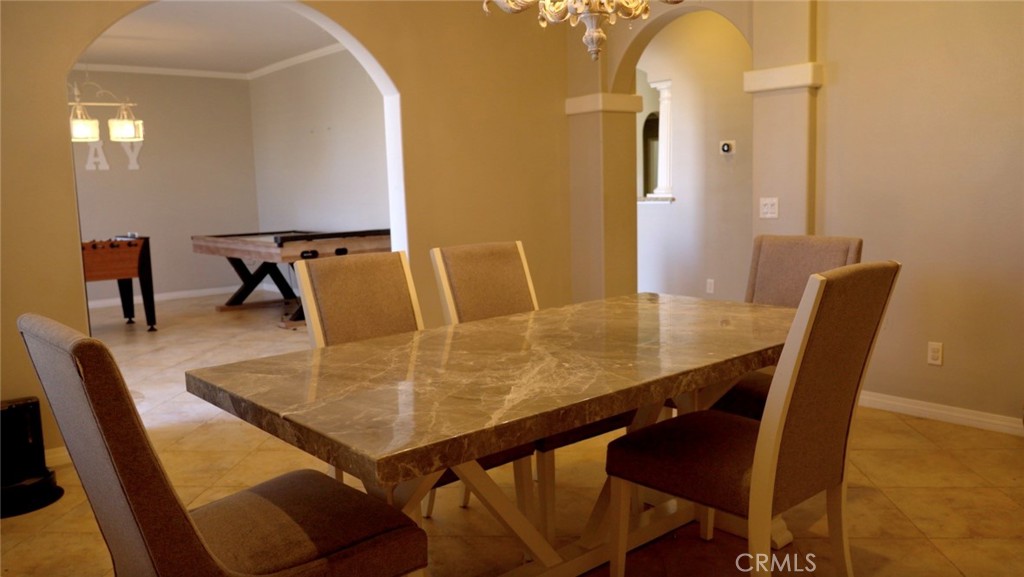
Dining room with a marble-top table, upholstered chairs, chandelier, and arched openings to a game room.
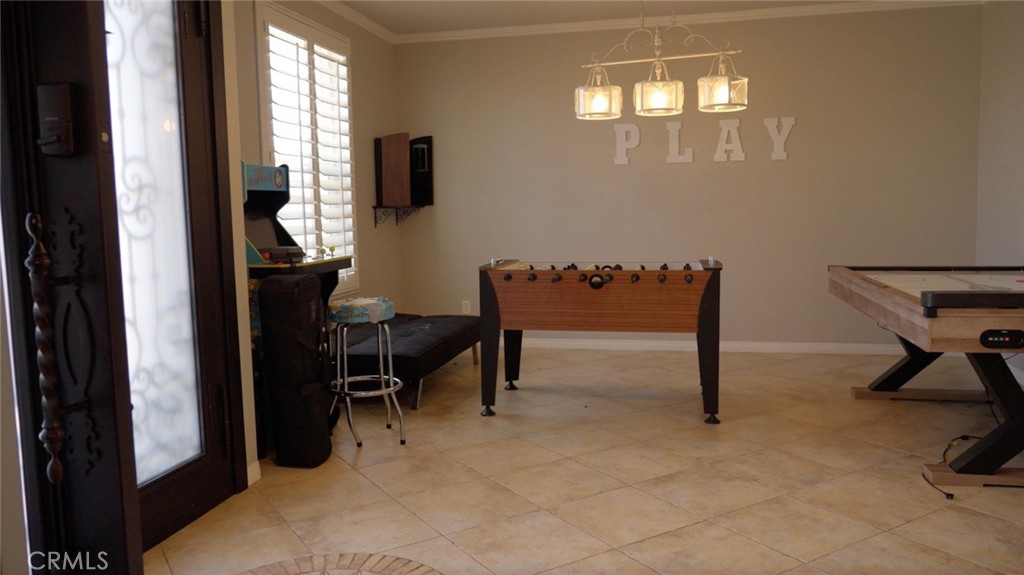
Game room with foosball and pool tables, an arcade game, and large tile flooring.
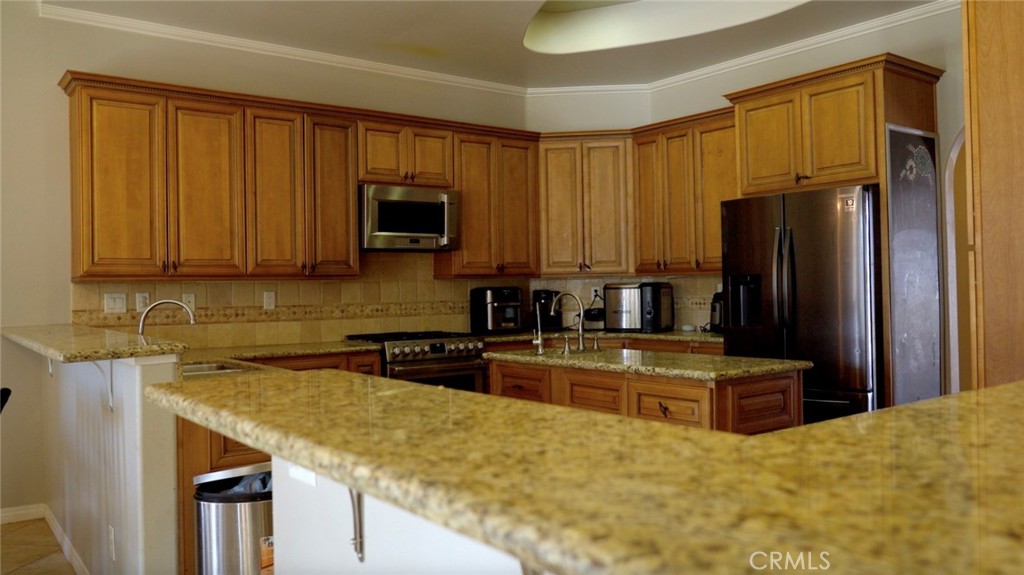
Kitchen with honey-toned wood cabinets, granite counters, and stainless steel appliances.
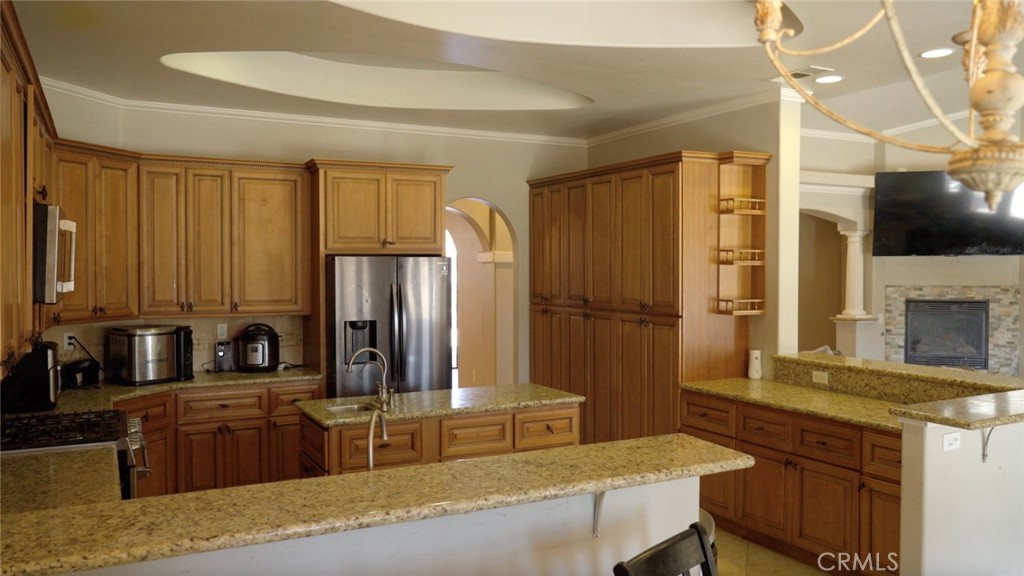
Kitchen with wood cabinetry, granite counters, a central island, and stainless steel appliances.

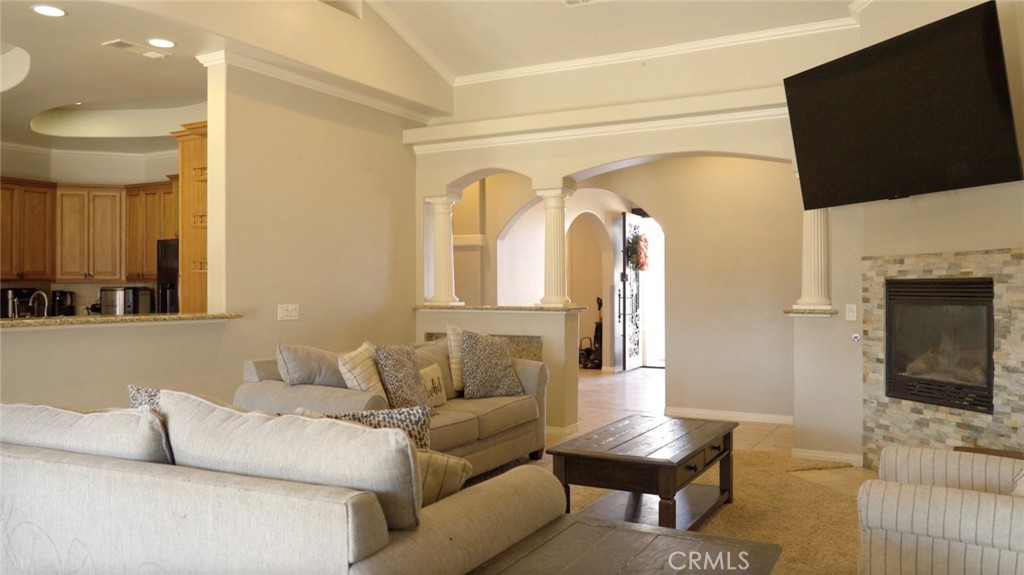
Open-plan living room with light sofas, adjoining dining area, and wood-cabinet kitchen.
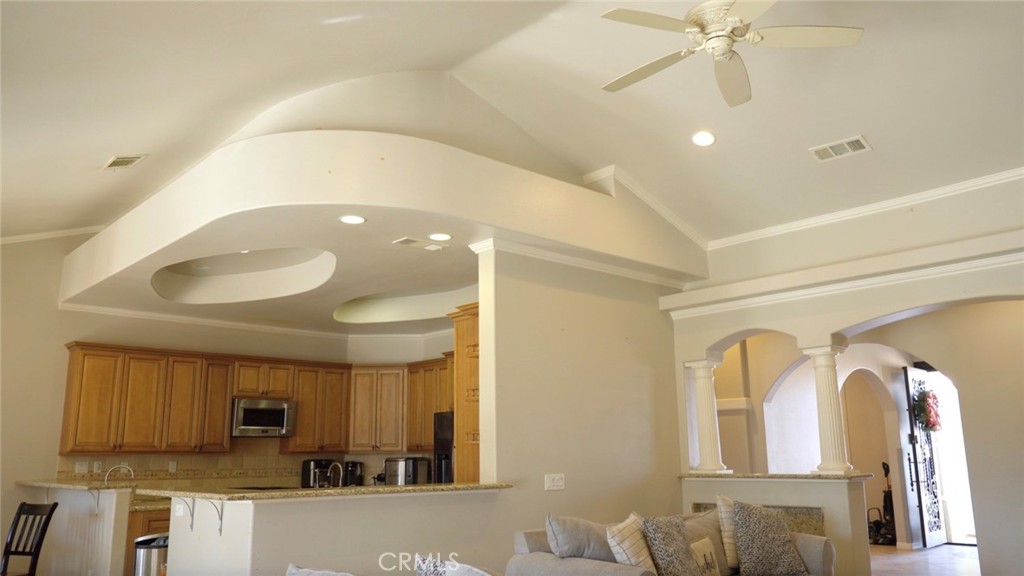
Open-plan living room and kitchen with wood cabinets, arched openings, and a vaulted ceiling.
Living room with neutral sofas, arched openings, and a stone-faced fireplace.

Living room with two light sofas, a stone-trimmed fireplace, and a wall-mounted television.

Living room with a tiled fireplace, wall-mounted TV, and arched opening with columns.
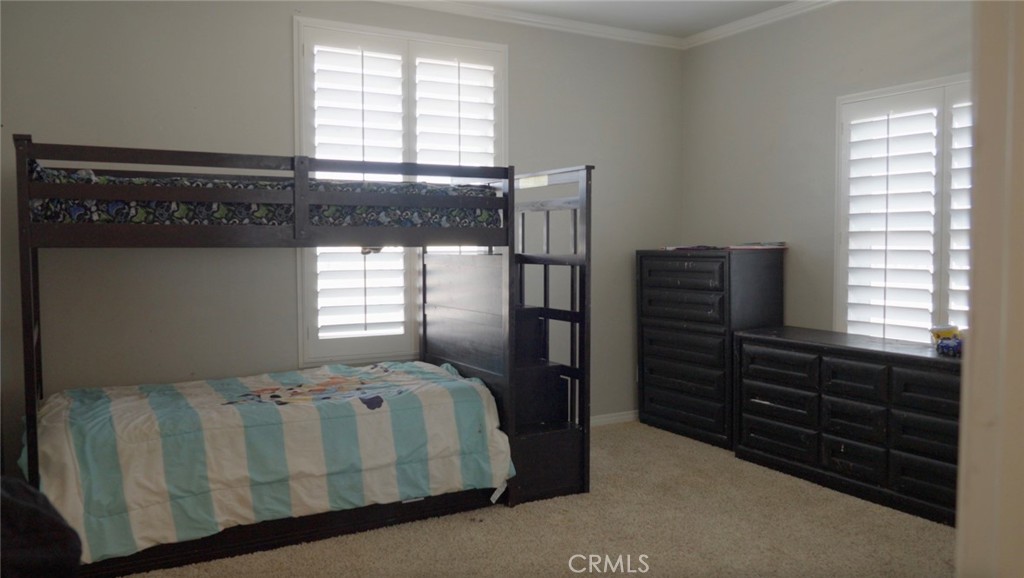
Bedroom with a dark wood bunk bed, striped bedding, and matching dressers.
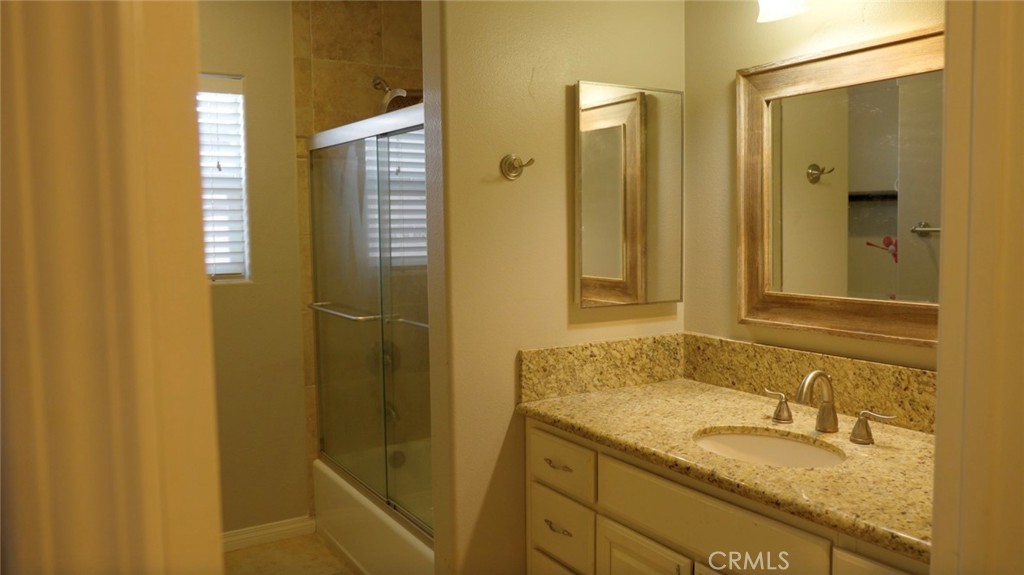
Bathroom with a granite vanity and backsplash beside a glass-enclosed tub and shower.
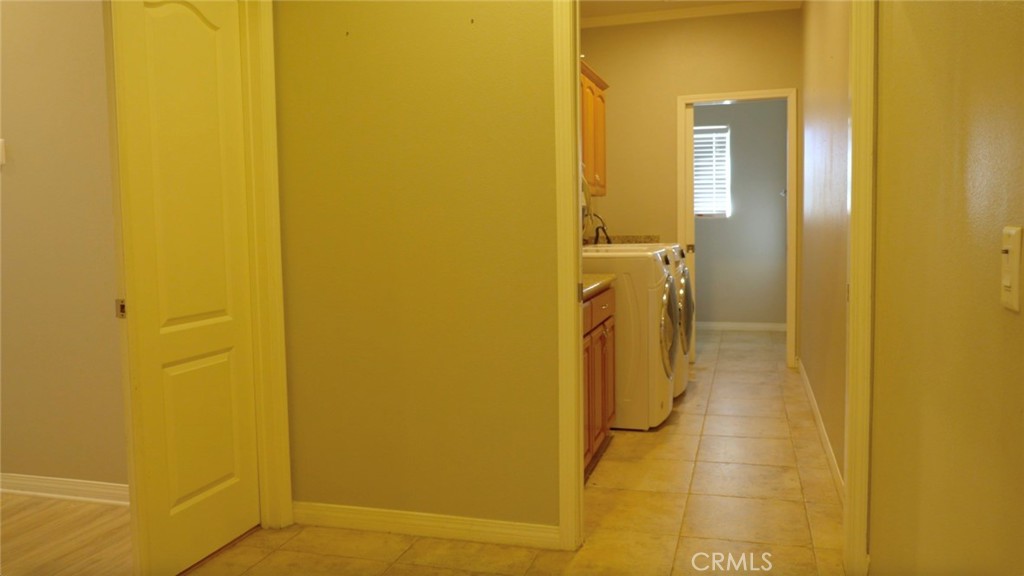
Laundry hallway with washer and dryer beside wood cabinetry, viewed through open doorways.
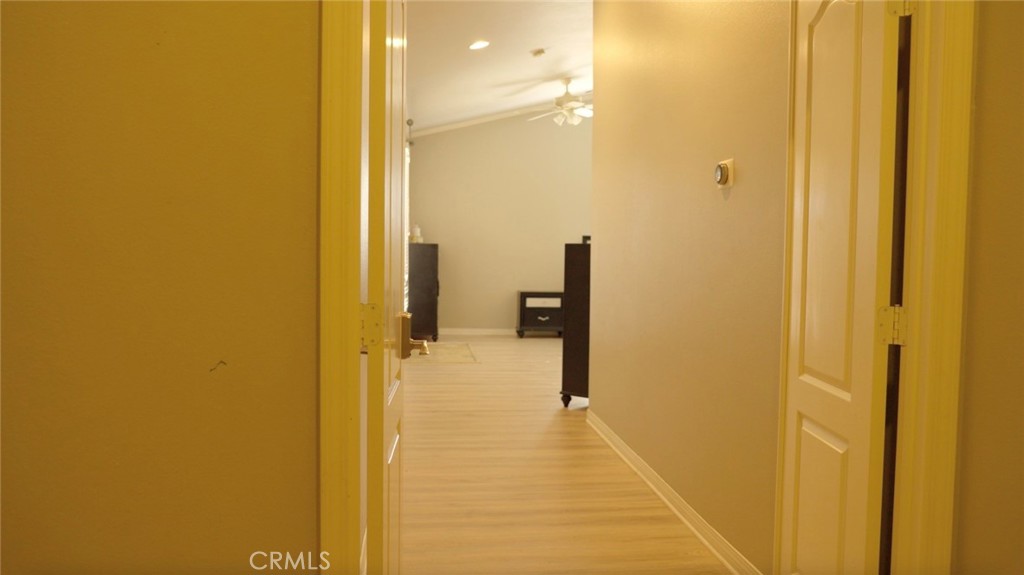
Hallway with light wood flooring and open doors leading to a room with dark furniture.
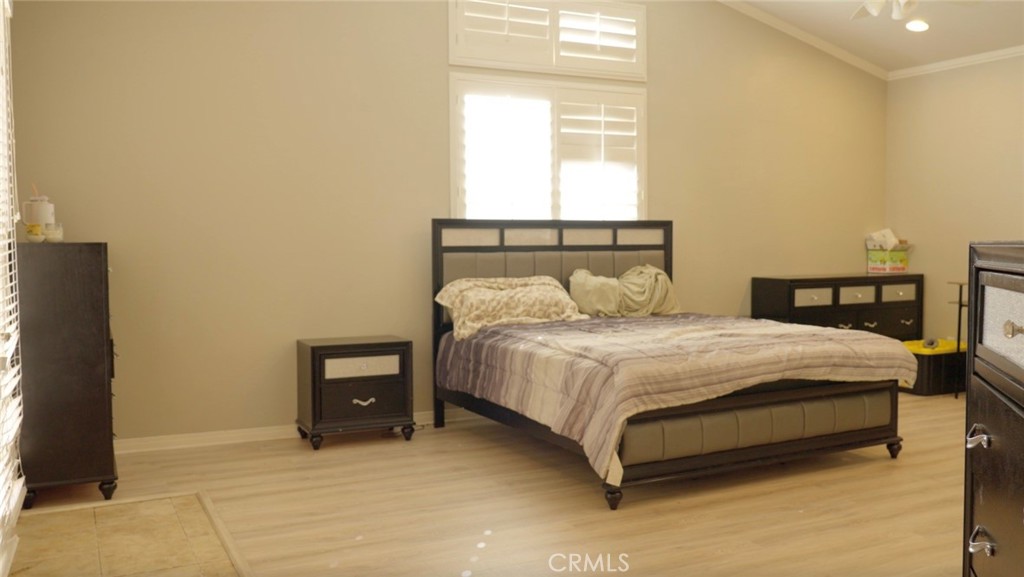
Furnished bedroom with a black metal bed, patterned bedding, and bright shuttered windows.

Bedroom with a large bed and stone fireplace, viewed toward an open doorway.
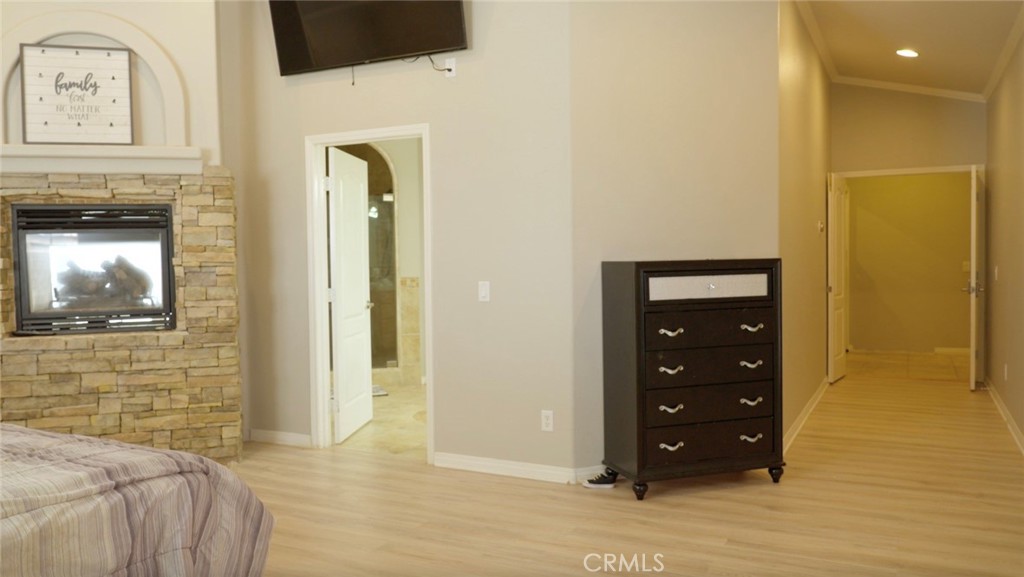
Bedroom with a stone fireplace, dark chest of drawers, and doorway to a hallway.
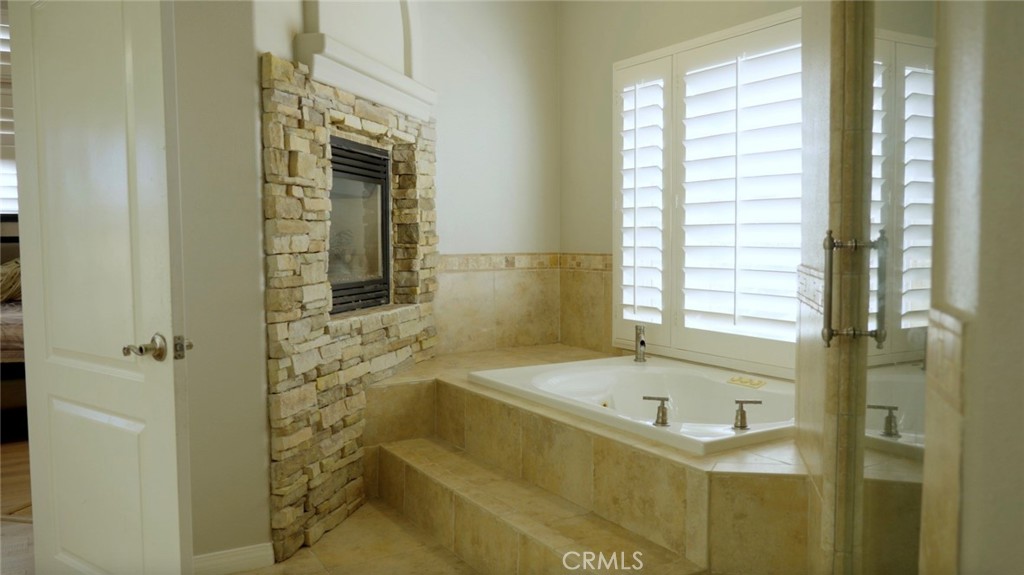
Bathroom with a built-in soaking tub, stone fireplace, and white plantation shutters.

Bathroom vanity with honey-colored cabinets, granite counters, and a wide mirror.
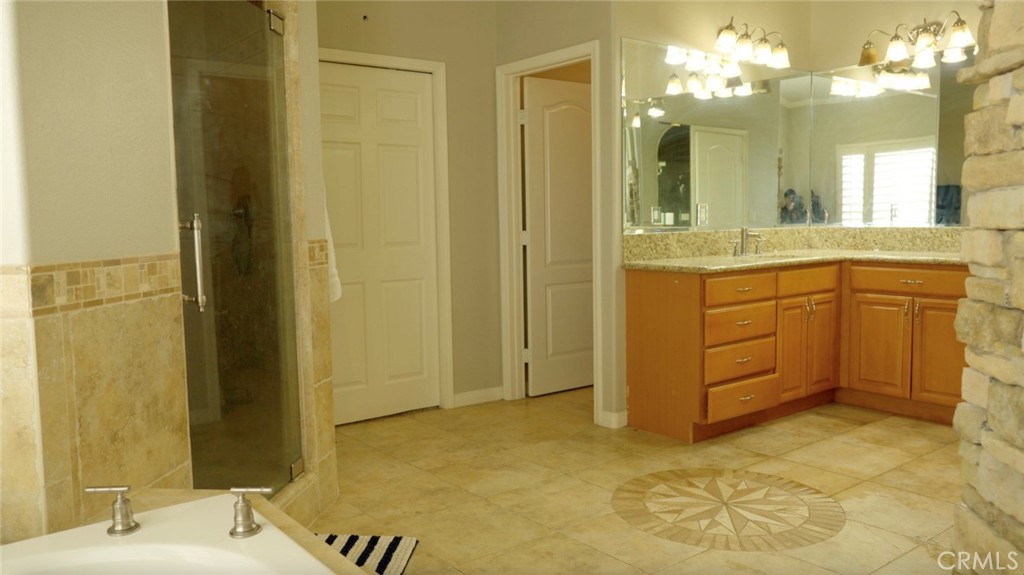
Bathroom with a glass shower, corner soaking tub, and wood vanity beneath large mirrors.
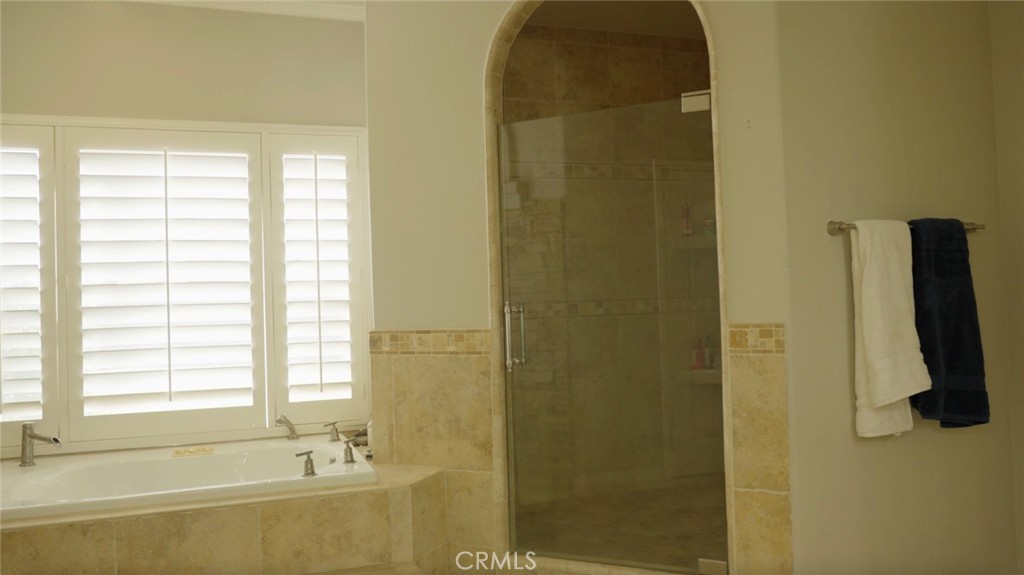
Bathroom with a built-in tub beneath shuttered windows and an arched glass-enclosed shower.
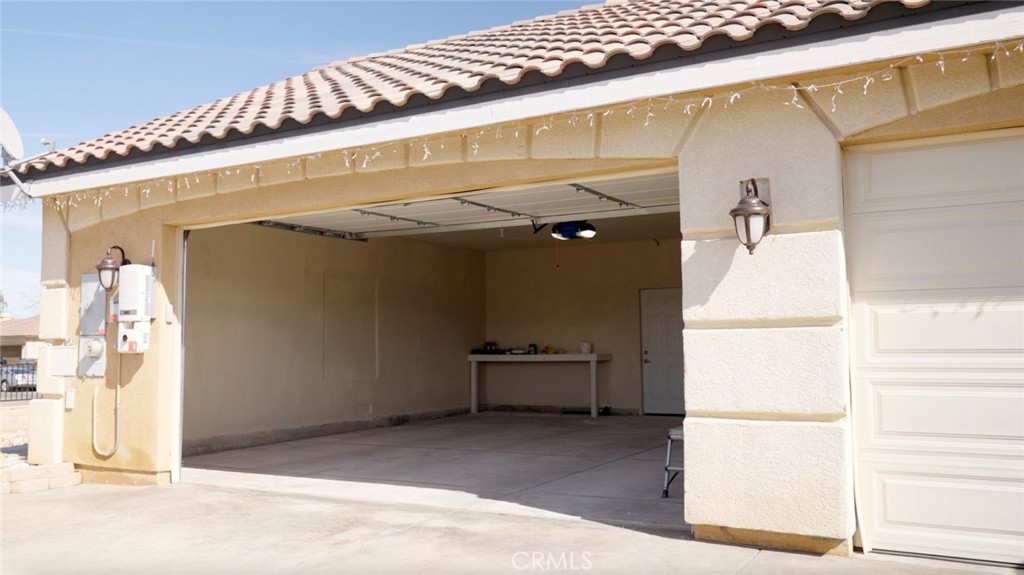
Open residential garage with a concrete floor, raised door, and tiled roof.
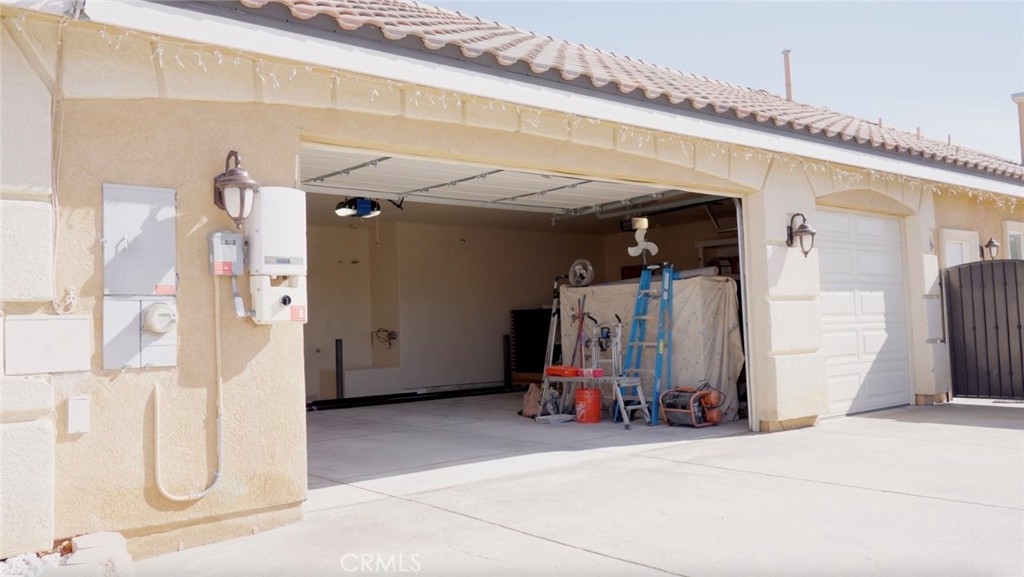
Open garage with ladders and renovation materials at 4608 W Avenue K6.

Aerial view of a house on a long lot, with white boundary lines and a green area near the back.
VIEW PHOTOS
Bought with Allan Vides with Avida & Associates and Listed by Steve Hovakimyan CA DRE# 01363908 with City Center Realty Group 818-845-5551
$995,000

4608 W Avenue K6

4 Beds 4 Baths 3,351 Sq.Ft. 2.44 Acres

Description

Quartz Hill- Stunning Single-Story Estate on Nearly 2.5 Acres - Solar Paid Off! Welcome to this breathtaking 4-bedroom, single-story home situated on an expansive street-to-street lot, offering endless possibilities, including a potential subdivision for multiple homes or ADUs. As you arrive, a grand circular driveway with dual iron-gated entrances welcomes you, providing RV access and leading to an oversized 3-car garage. The property is beautifully enclosed with newly installed block walls for privacy and security. Step inside through custom double iron doors to find a bright and airy open floor plan, featuring plantation shutters, vaulted ceilings, and exquisite granite countertops throughout. The elegant living spaces include a formal dining room, a family room with a charming fireplace, and a spacious living room with another cozy gas fireplace. The chef's kitchen boasts abundant counter space, a breakfast bar, and premium Kenmore Pro appliances, perfect for entertaining. The three generously sized secondary bedrooms each offer mirrored closets and ceiling fans. The primary suite is a true retreat, complete with a vaulted ceiling, gas fireplace, reading nook, and private access to the backyard. The luxurious ensuite bath features a third fireplace, jetted soaking tub, large shower, and walk-in closet. Step outside to enjoy the resort-style backyard, featuring a covered patio with built-in fans and lighting, a fire pit, and a built-in BBQ. Beyond the recently designed backyard oasis, you'll discover a lighted splash pad for summer fun and even a private baseball diamond--perfect for weekend games! This exceptional property offers privacy, luxury, and endless potential. Don't miss your chance to own this rare gem--schedule your showing today!

Share Property

Location

4608 W Avenue K6, Quartz Hill, CA 93536

Status

Sold

Date Sold

April 29, 2025
Allan Vides

Allan Vides

TITLE

Founder | Broker

LICENSE

01377755

Property Amenities

Interior
Laundry room Inside, Laundry Room
Fireplace Dining Room, Primary Bedroom
Appliances Dishwasher, Gas Range, Microwave
Flooring Carpet, Tile
Total Bedrooms: 4
Half Bathrooms: 1
Full Bathrooms: 3
Other Interior Features Separate/Formal Dining Room, Granite Counters, High Ceilings, Recessed Lighting, All Bedrooms Down, Walk-In Closet(s)
Area & Lot
Lot Area 2.44 Acres
Living area 3,351 Sq.Ft.
MLS® ID BB25033570
Year Built 2008
School District Antelope Valley Union
View Description None
Architecture Styles Contemporary
Type Residential
Status Sold
Exterior
Stories 1
Pool None
Air conditioning Central Air, Dual
Heat type Central
Water Source Public
Garage Space 3.0
Security Features Carbon Monoxide Detector(s), Smoke Detector(s)
Sewer Septic Type Unknown
Parking Garage, RV Access/Parking
Lot Features Lot Over 40000 Sqft, Rectangular Lot
Roof Tile
Utilities Electricity Connected
Finance
Sales Price $995,000

Work With Us

At AVIDA & Associates, we believe in representation that’s grounded in expertise, integrity, and results. Our agents bring deep market knowledge and personalized guidance to every step of your real estate journey.