Leave a Message

Thank you for your message. We will be in touch with you shortly.

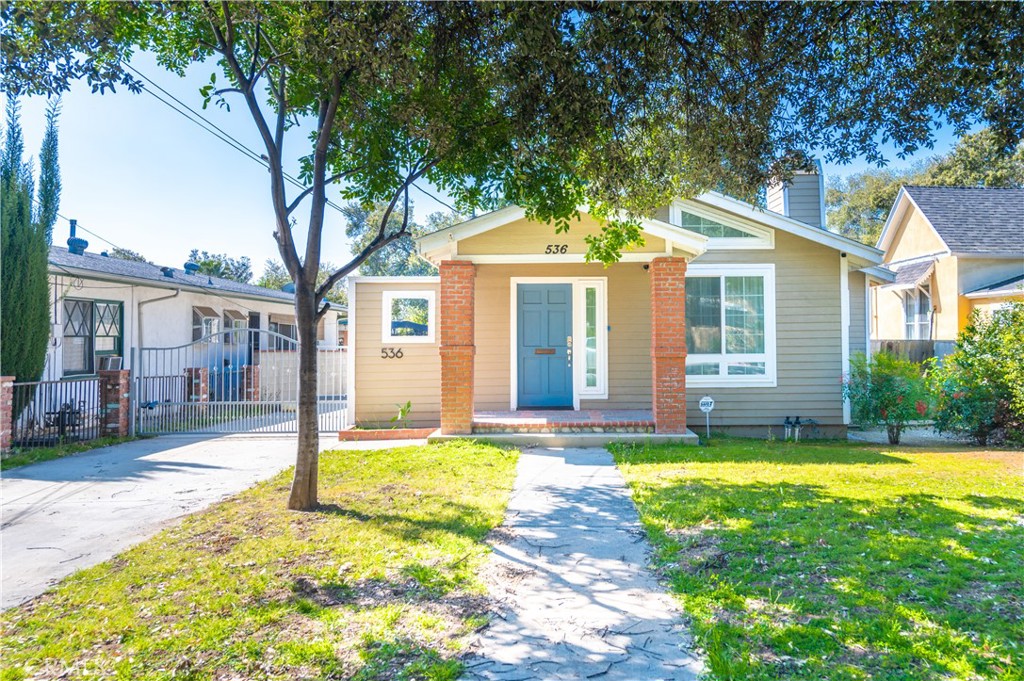
Single-story house with a blue front door, brick porch columns, and a shaded front lawn.
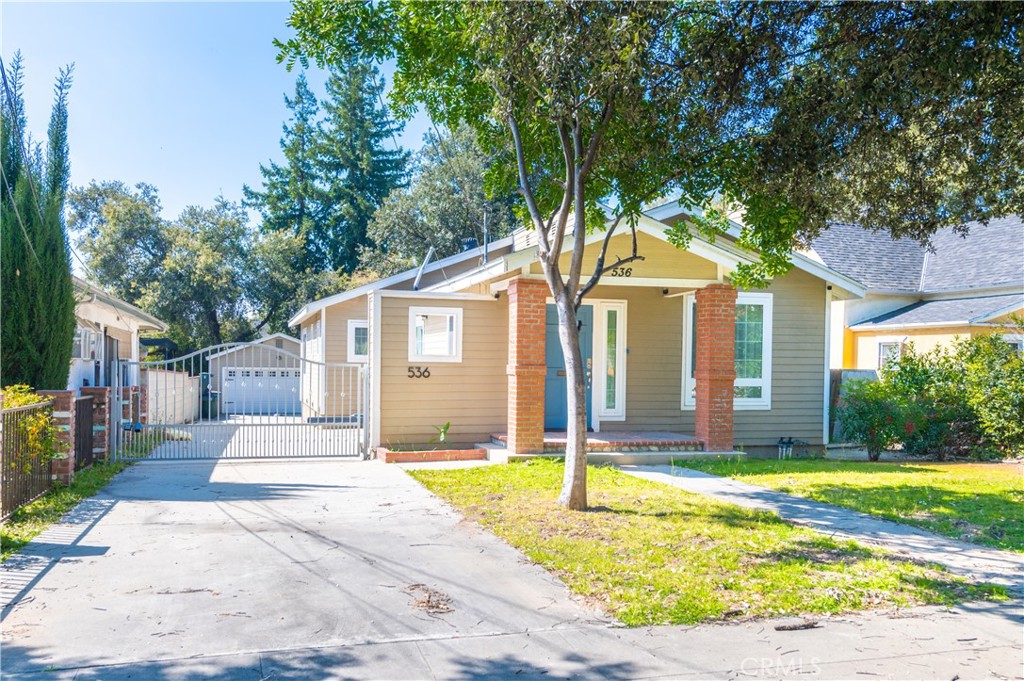
Single-story tan house with a brick-columned porch and gated driveway beneath mature trees.
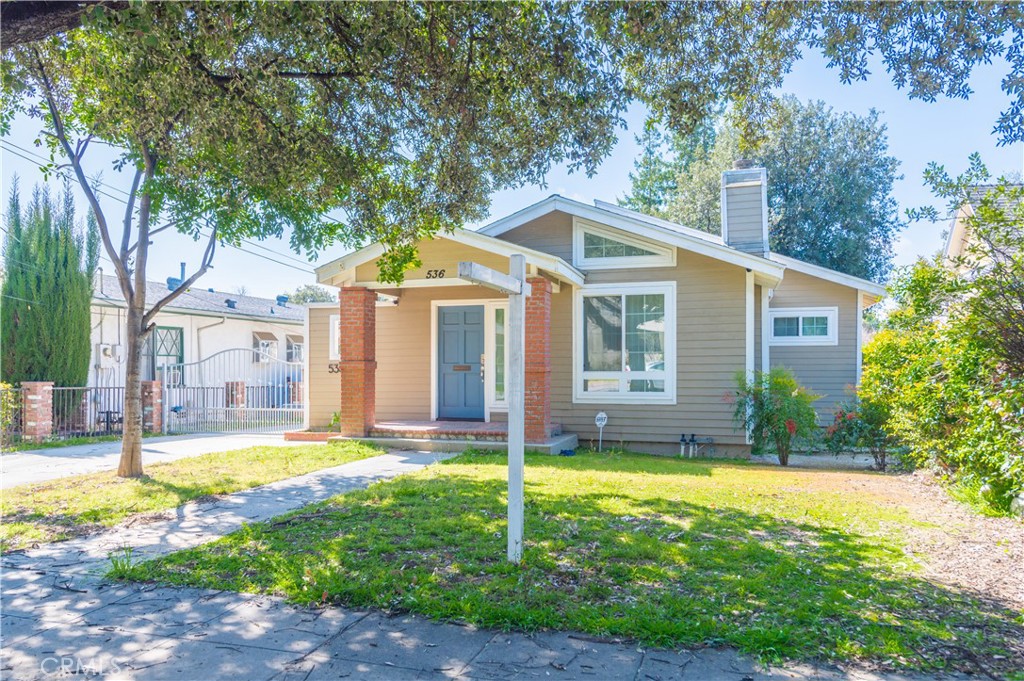
Single-story Pasadena home with a blue front door, brick porch columns, and a mature shade tree.
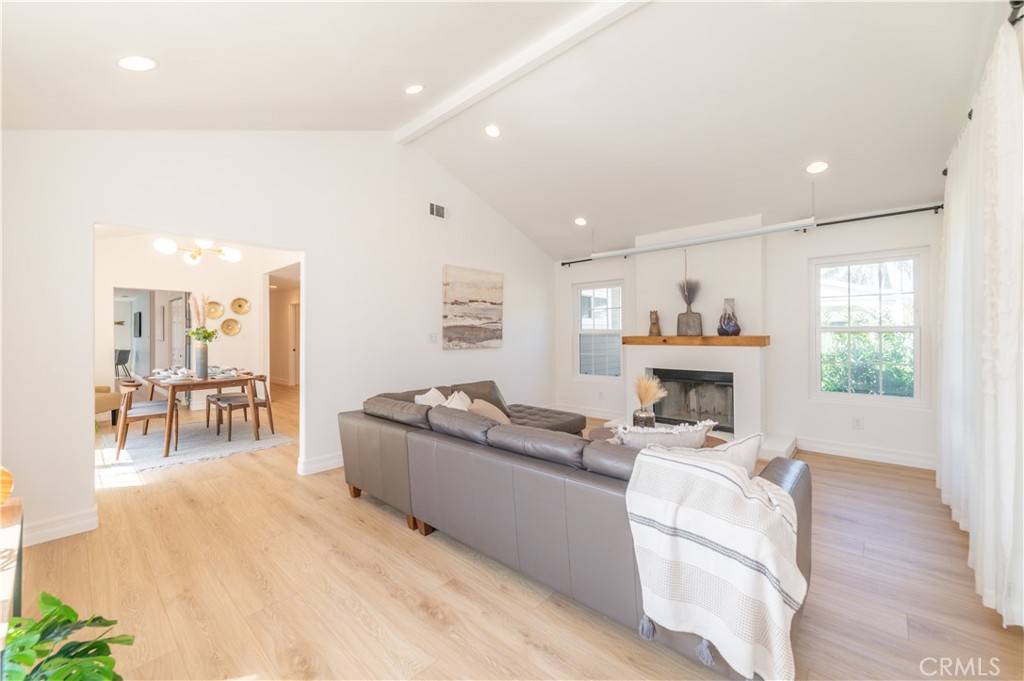
Living room with a gray sectional, fireplace, light wood floors, and adjoining dining area.
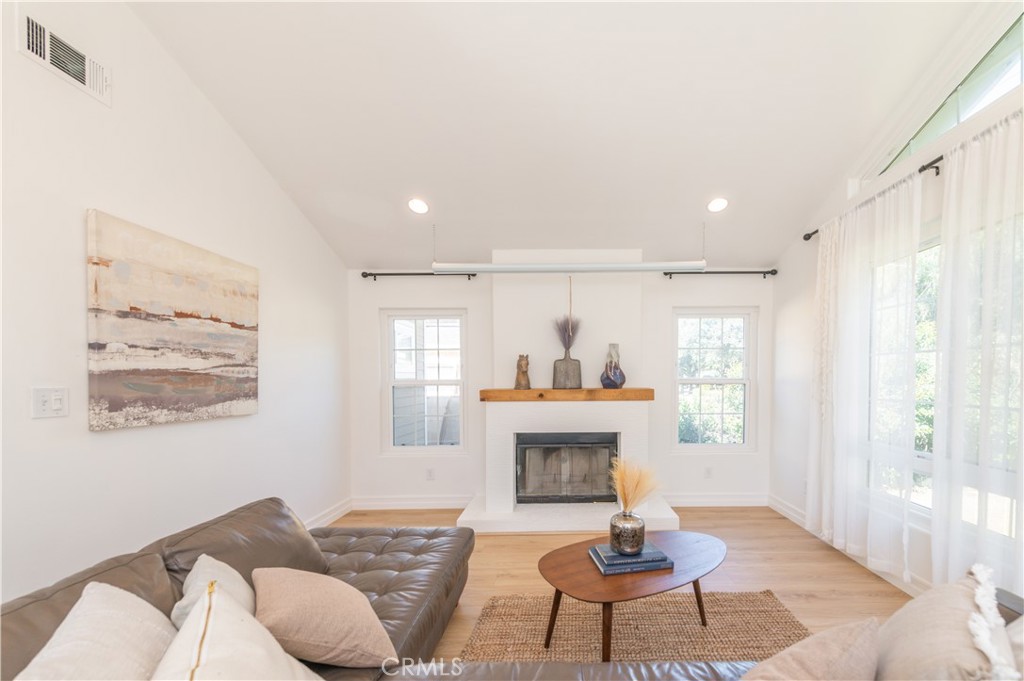
Staged living room with a white fireplace, vaulted ceiling, and gray leather sectional.
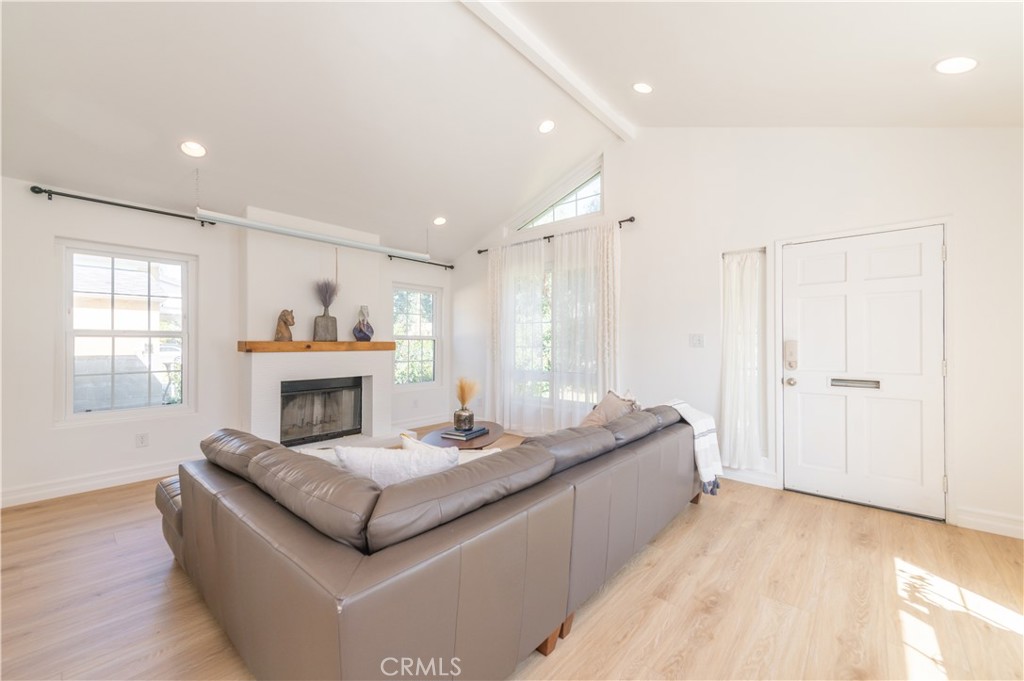
Bright living room with a gray sectional, fireplace, light wood floors, and vaulted ceiling.

Living room with a gray sectional sofa, oval coffee table, and vaulted ceiling.
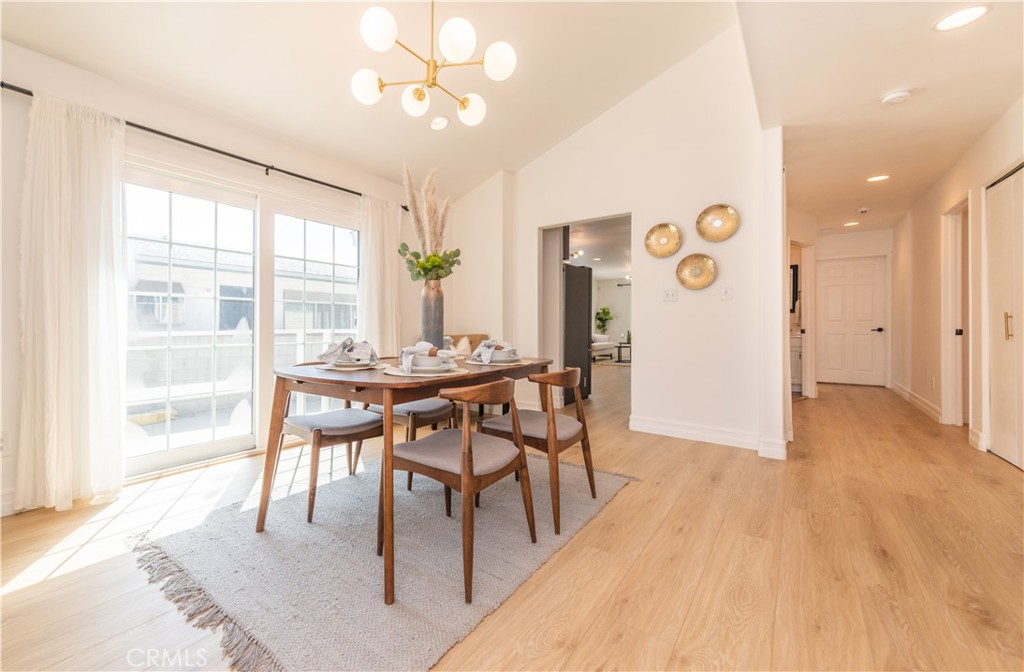
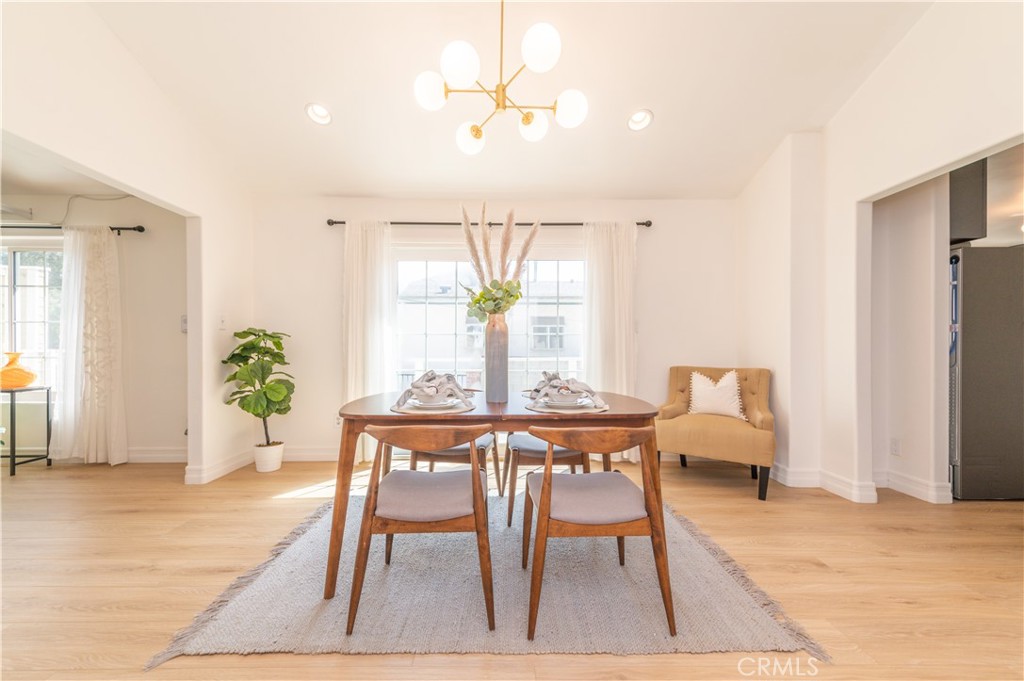
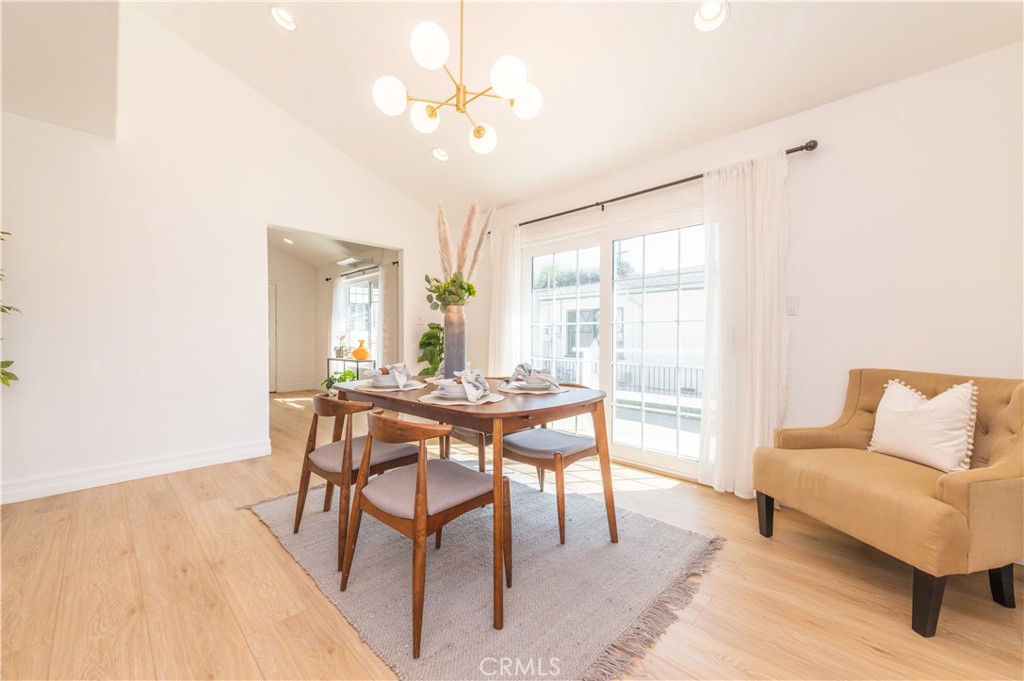
Staged dining room with a wooden table beside bright sliding glass doors.
Staged dining room with a set wooden table, globe chandelier, and large curtained windows.
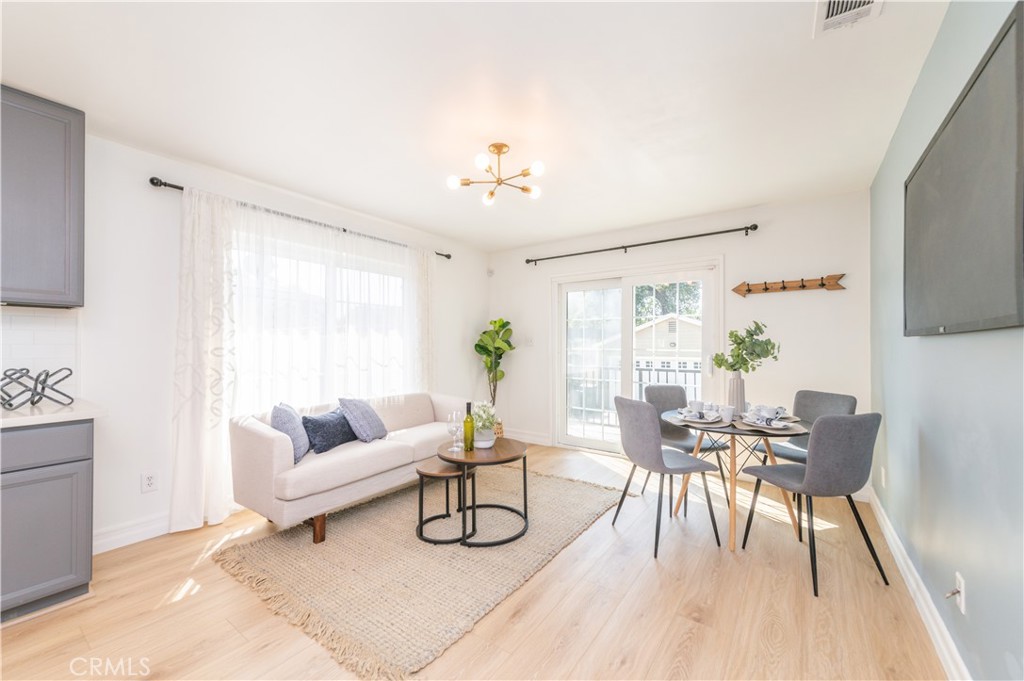
Dining area with a wooden table beneath a gold chandelier and sliding doors to a balcony.
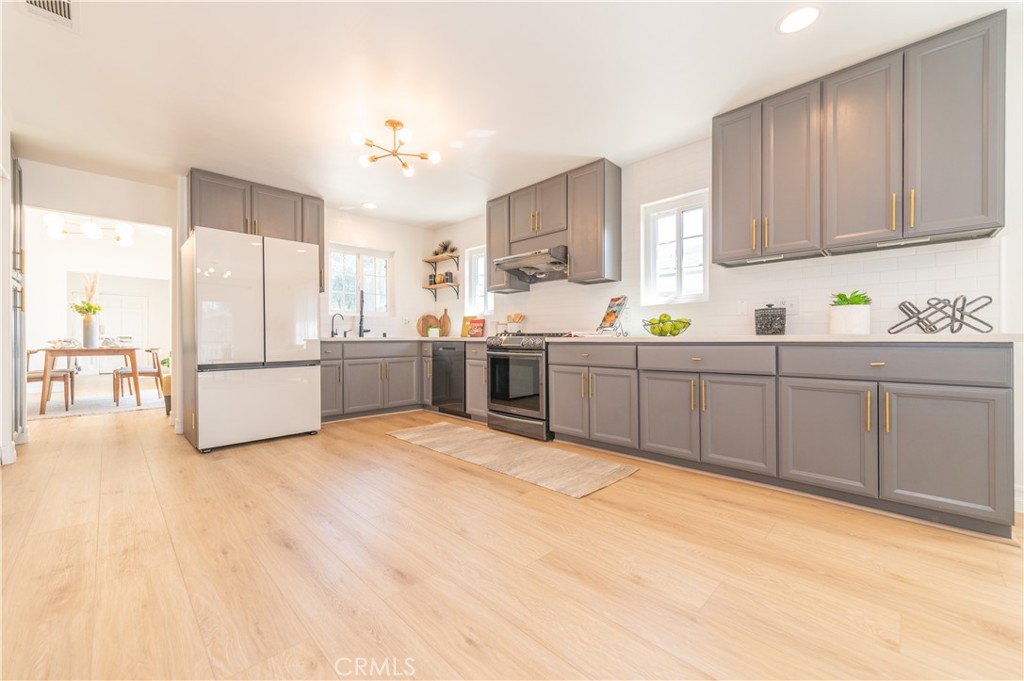
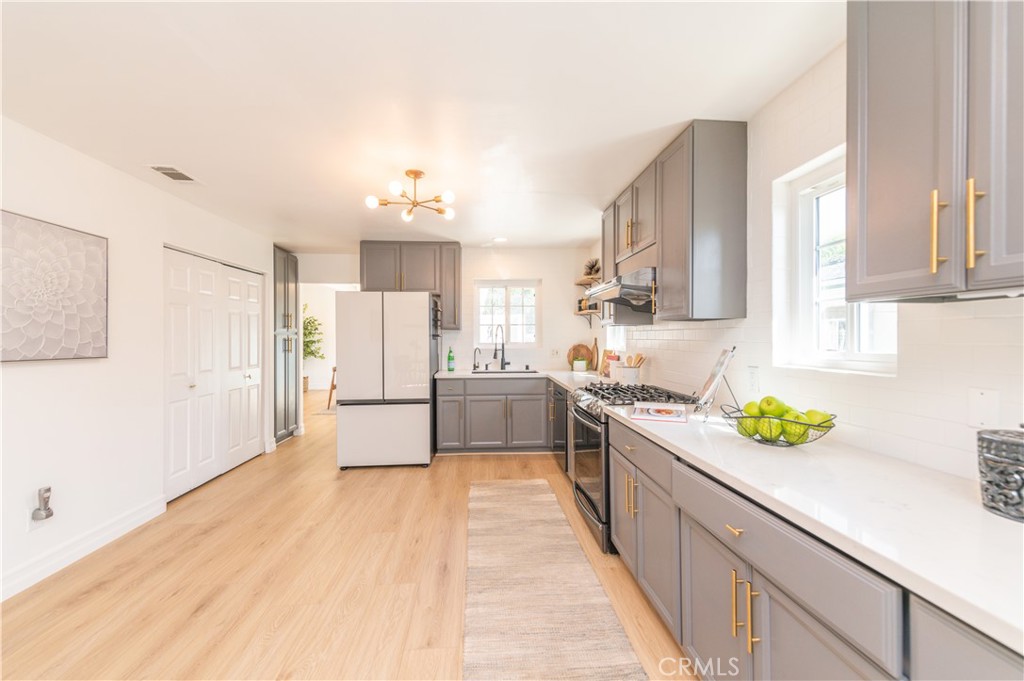
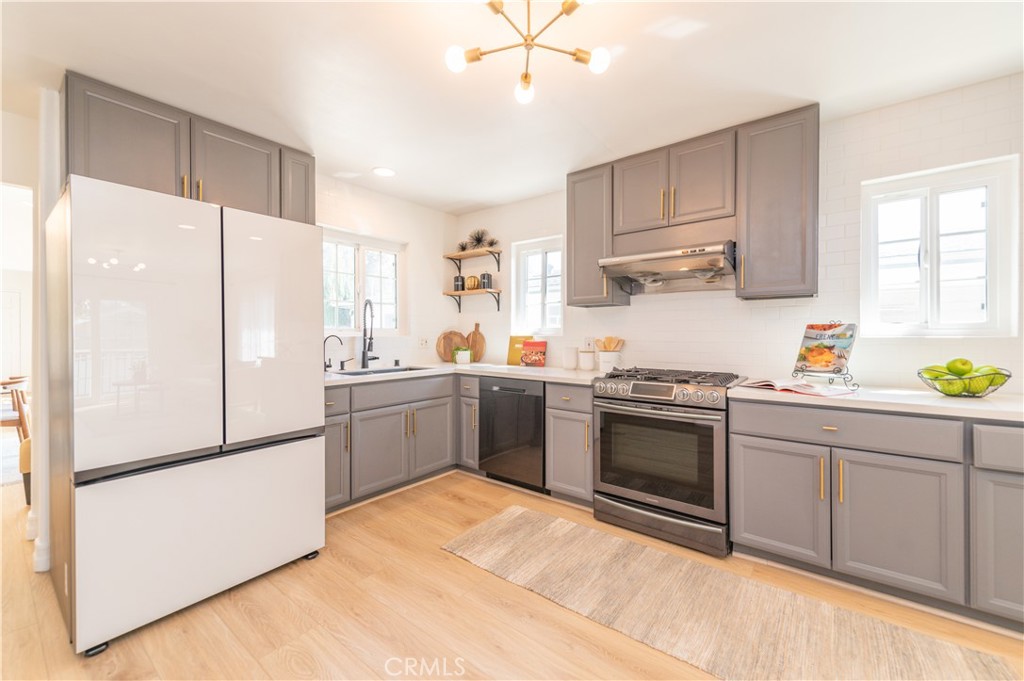
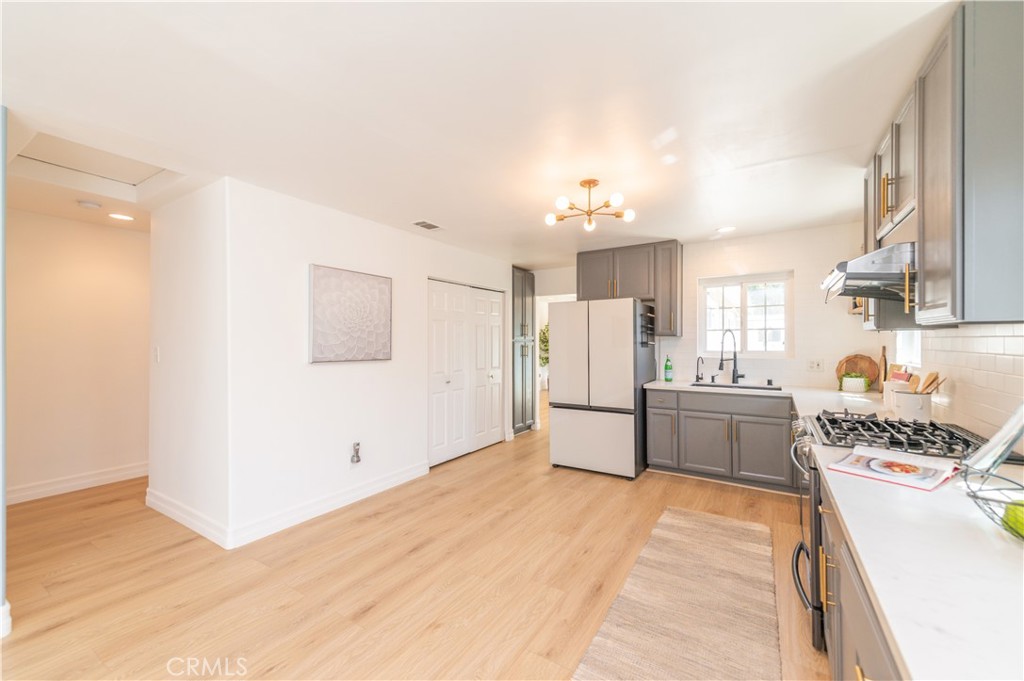
Kitchen with gray cabinets, white subway tile, and light wood floors; dining area visible beyond.
Remodeled kitchen with gray cabinets, white counters, stainless steel appliances, and light wood floors.
Bright kitchen with gray cabinets, white refrigerator, stainless steel range, and light wood floors.
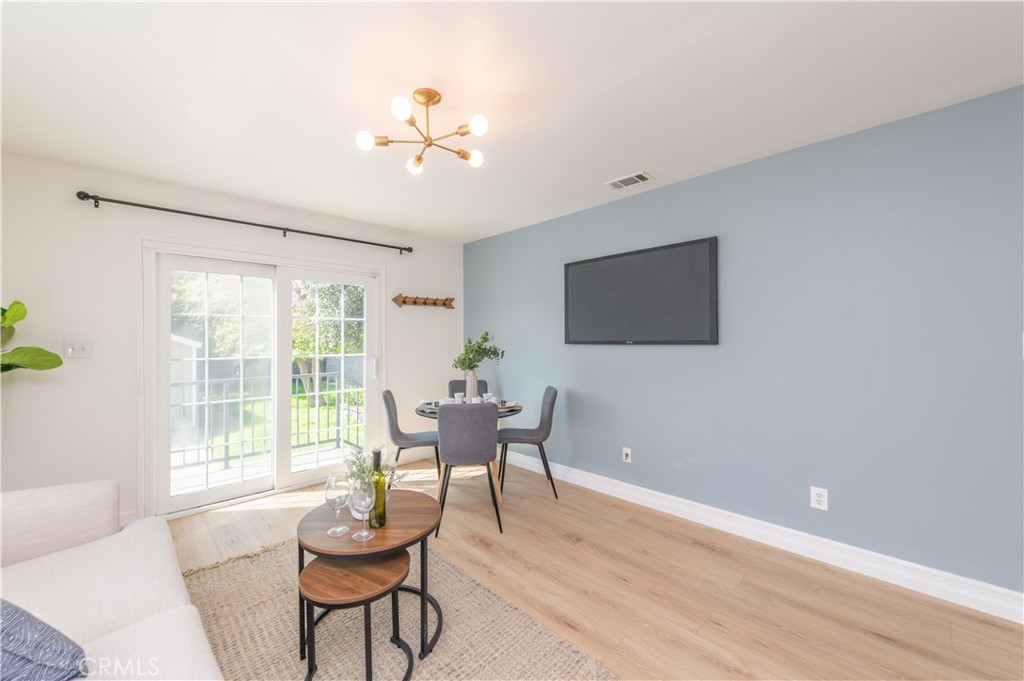
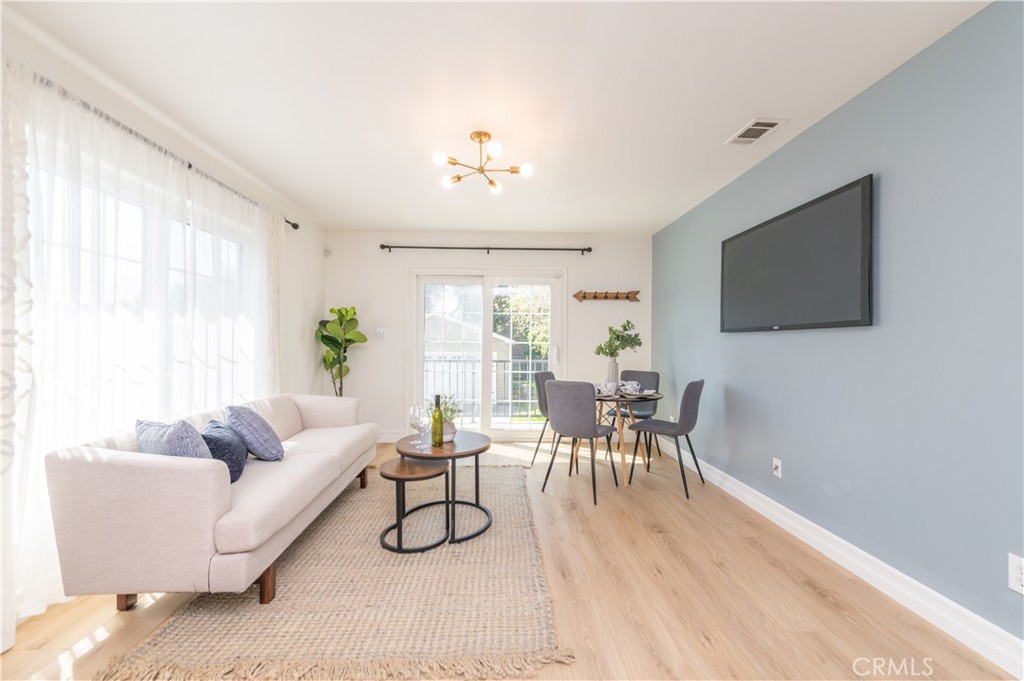
Staged living and dining area with a cream sofa and sliding glass doors to a patio.
Living and dining area with a blue accent wall, round table, and sliding glass doors to the yard.
Staged living and dining room with a white sofa, pale wood floors, and a blue wall with mounted TV.

Laundry area with front-loading washer and dryer beneath wood cabinets.
Kitchen with gray cabinets, stainless steel appliances, and light wood flooring.
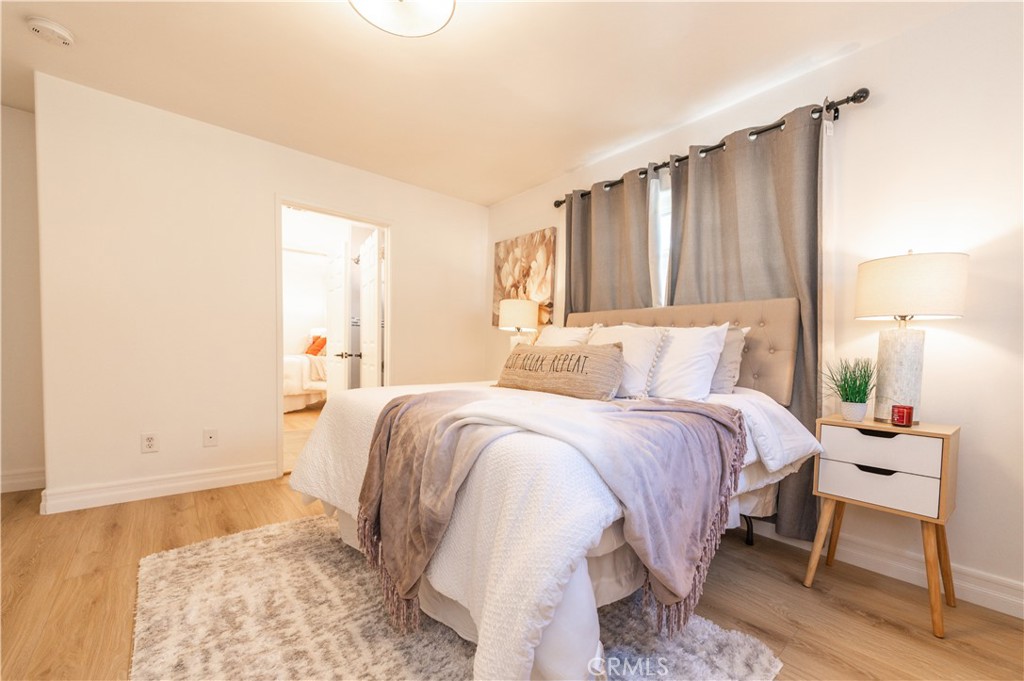
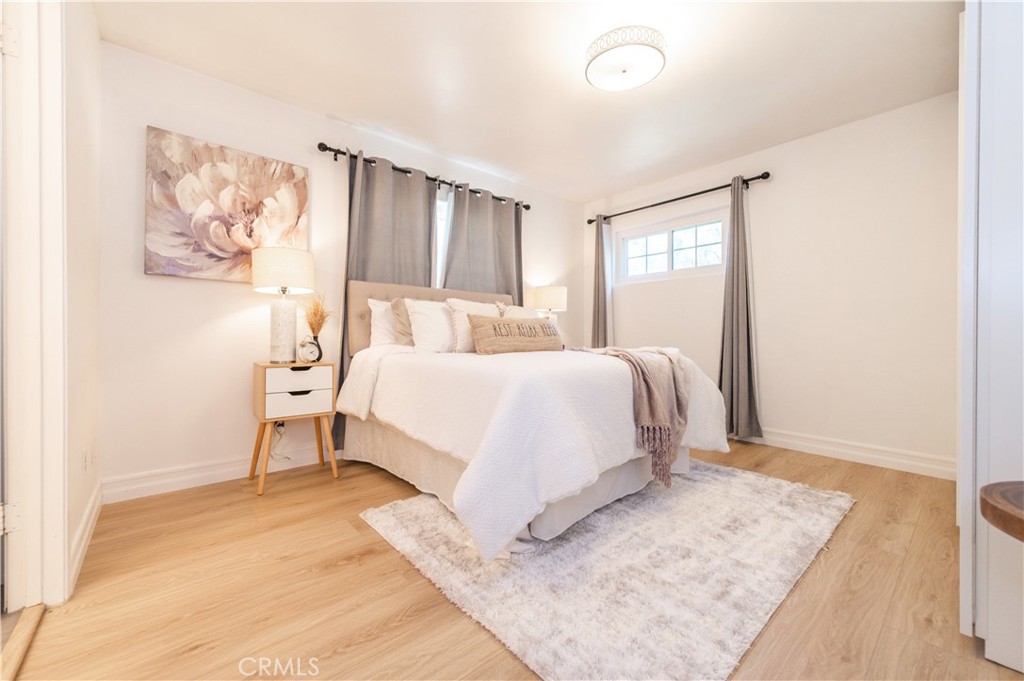
Staged bedroom with a tufted headboard, gray curtains, layered bedding, and light wood floors.
Staged bedroom with a white bed, gray curtains, and a pale rug on light wood flooring.

Bedroom with a large white bed, marble-patterned wardrobe, and light wood flooring.
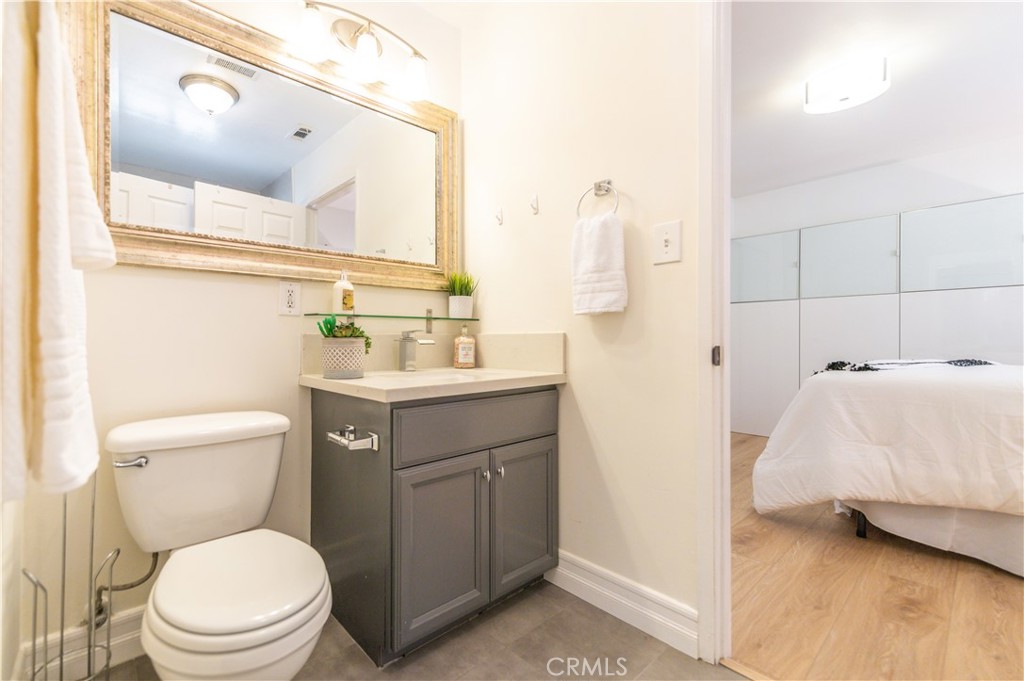
Bathroom with gray vanity and framed mirror, opening onto a bedroom with a white bed.

Bathroom with a dark gray vanity, white sink, framed mirror, and toilet.
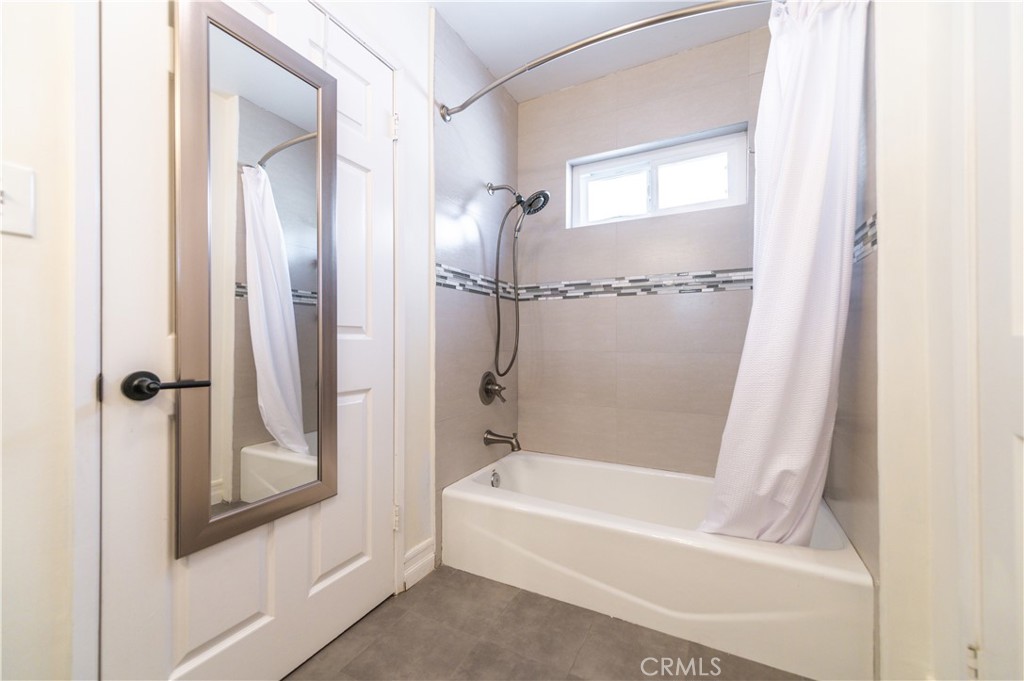
Bathroom with a white tub and shower, mosaic tile accent strip, and high horizontal window.
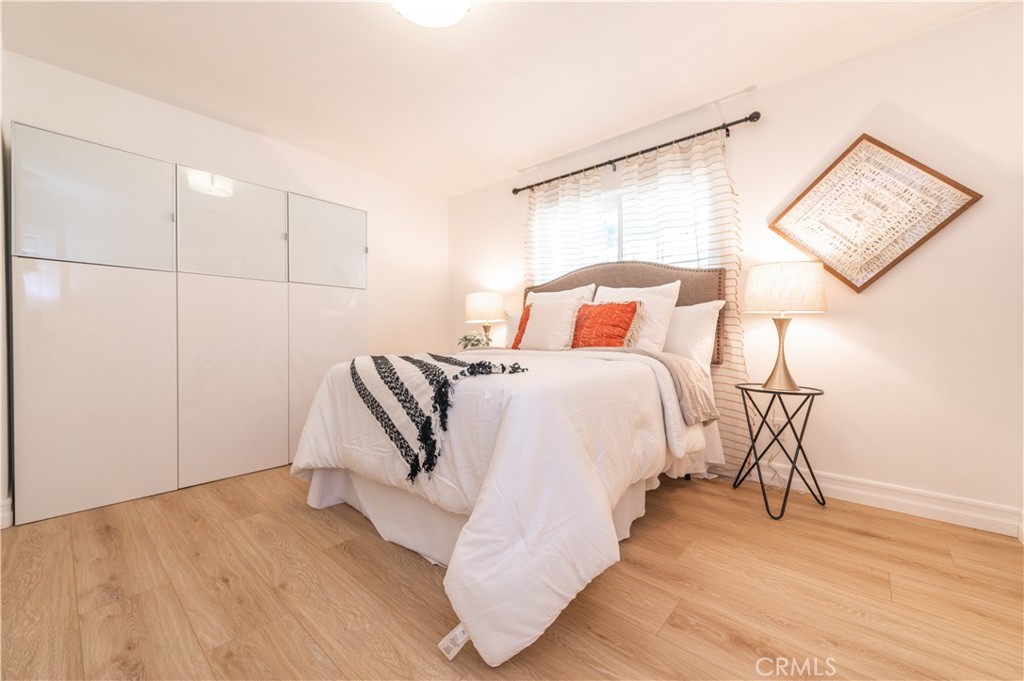
Staged bedroom with a white bed, rust-colored accent pillows, mirrored closet doors, and wood flooring.
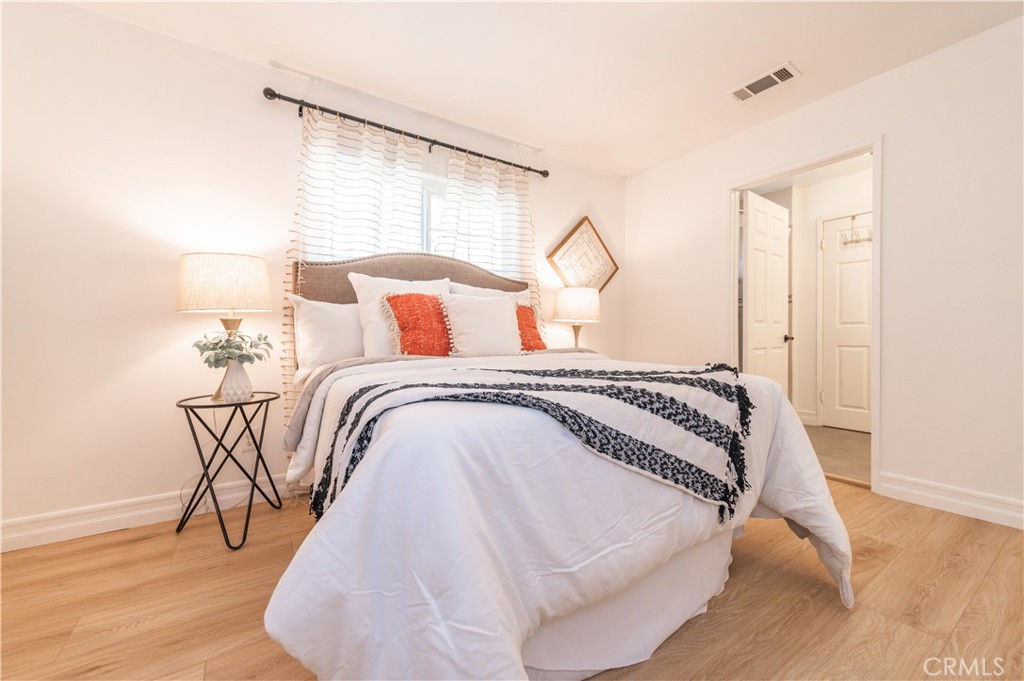
Staged bedroom with a white bed, orange accent pillows, and light wood flooring.
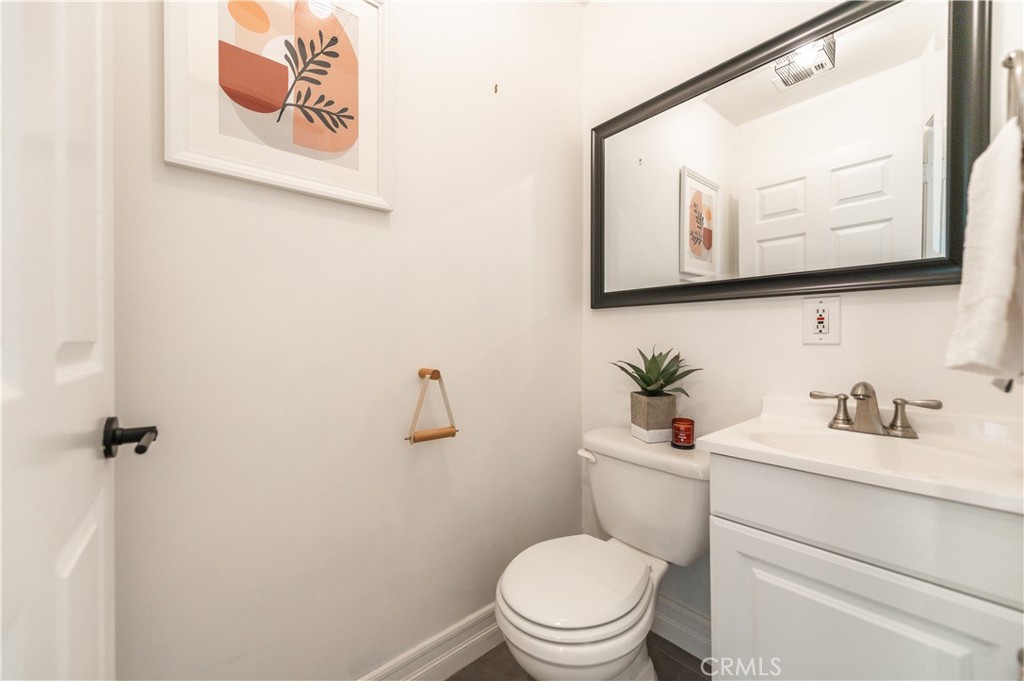
Staged bathroom with a white vanity, black-framed mirror, and botanical artwork.
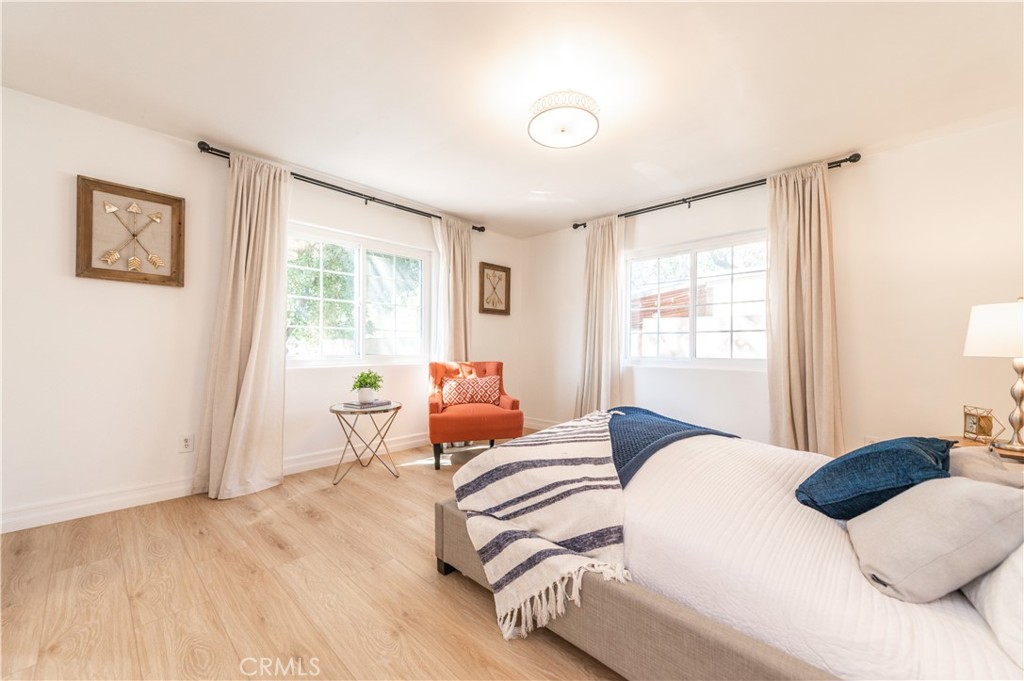
Bright bedroom with a white-and-navy bed, two curtained windows, and an orange accent chair.

Staged bedroom with a tufted gray headboard and coral armchair.

Staged bedroom with a tufted gray bed, navy striped bedding, and light wood floors.
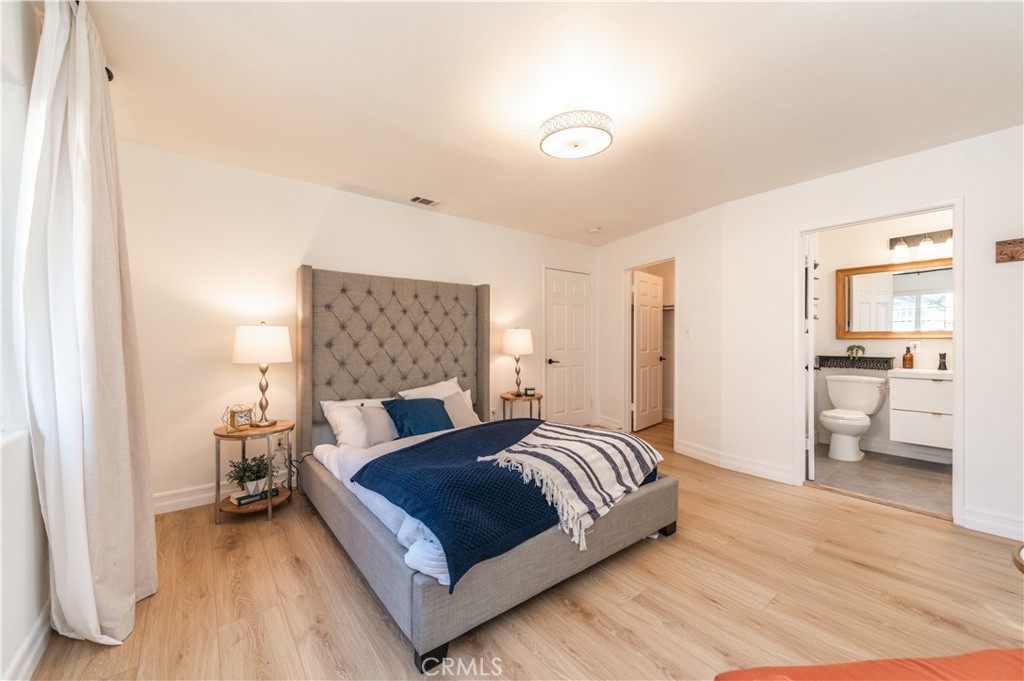
Staged bedroom with a tufted gray bed, navy-and-white bedding, light wood floors, and adjoining bathroom.
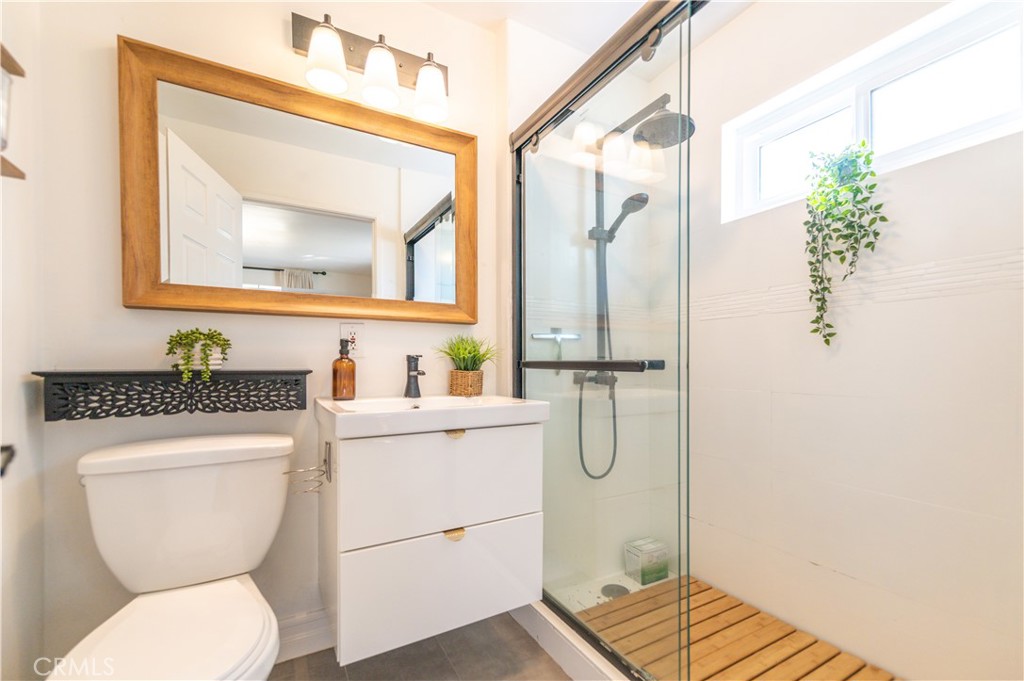

Bathroom with a floating white vanity and glass shower with a wooden slatted floor.
Bright bathroom with a floating vanity, wood-framed mirror, and glass shower with rainfall showerhead.
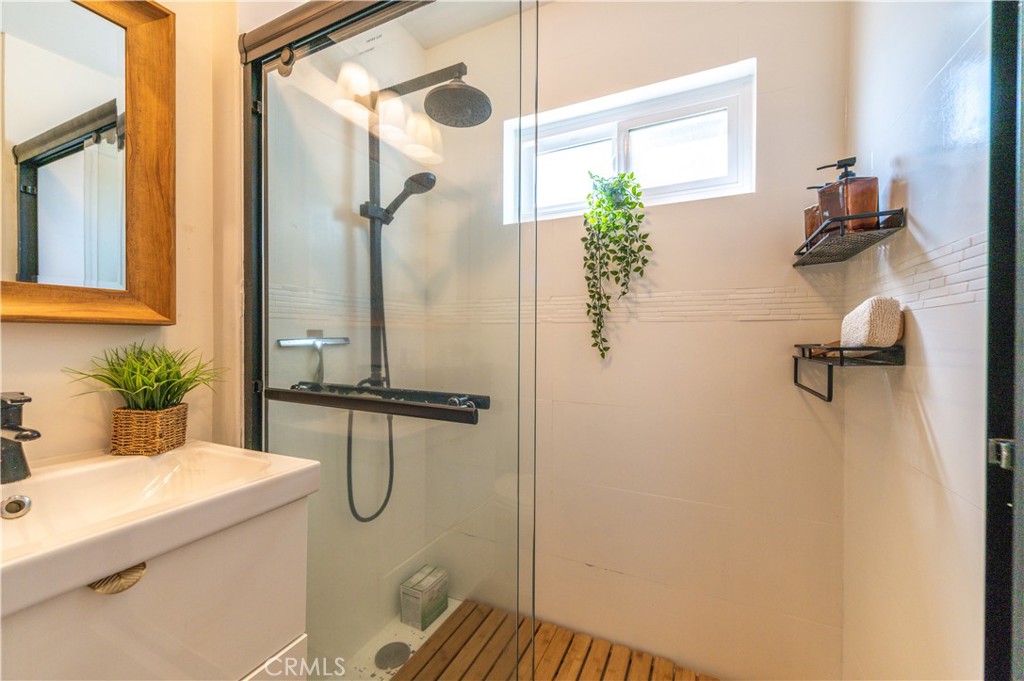
Bathroom with a glass-enclosed shower, rainfall showerhead, and wood-slat shower floor.
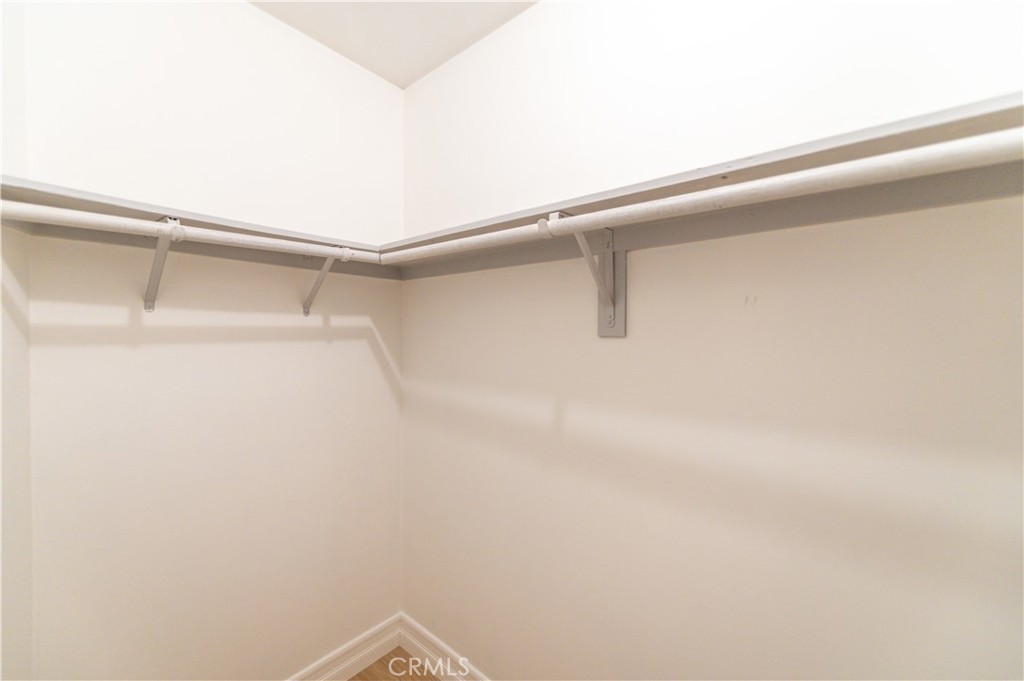
Empty walk-in closet with white wraparound shelving mounted near the ceiling.
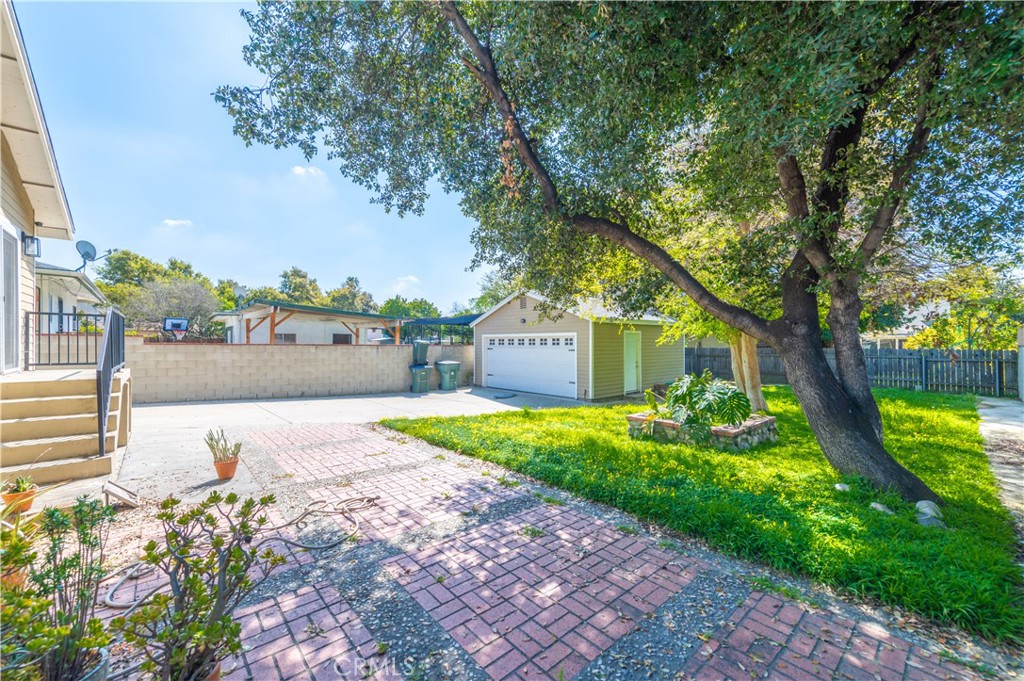
Backyard with a brick patio, mature shade tree, lawn, and detached garage.
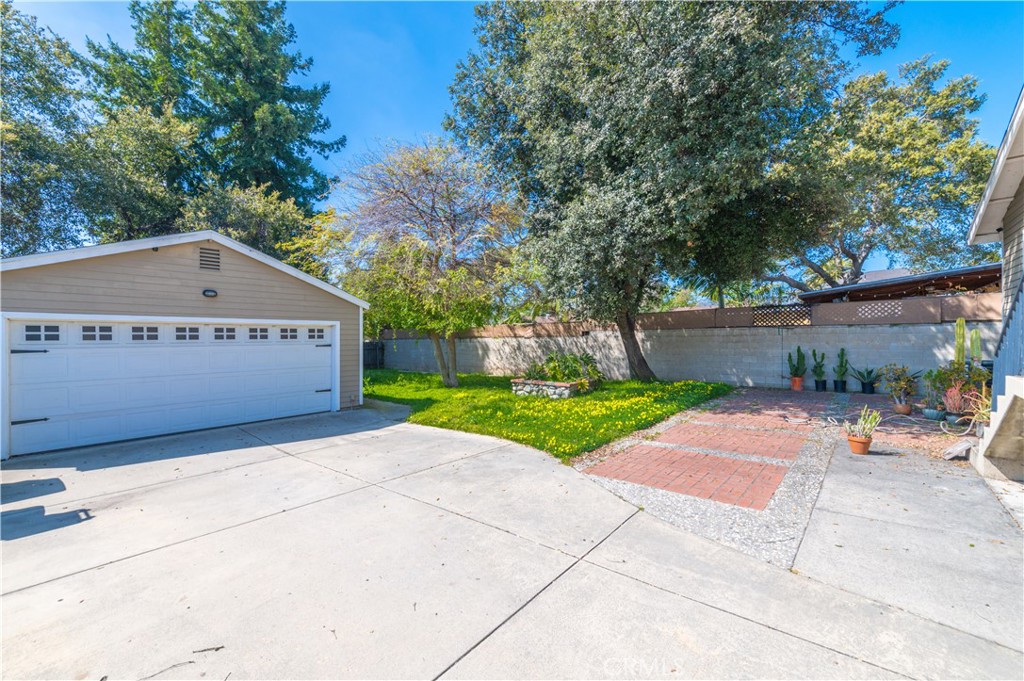
Detached garage and driveway beside a grassy yard and brick patio.
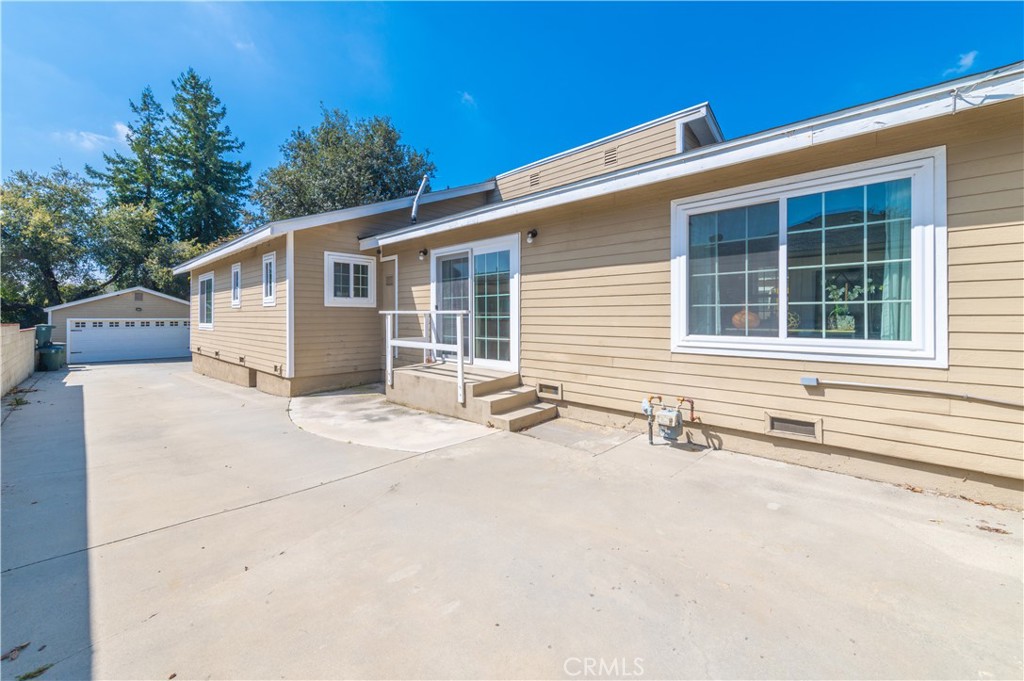
Rear of a beige single-story house with a concrete patio and detached garage.
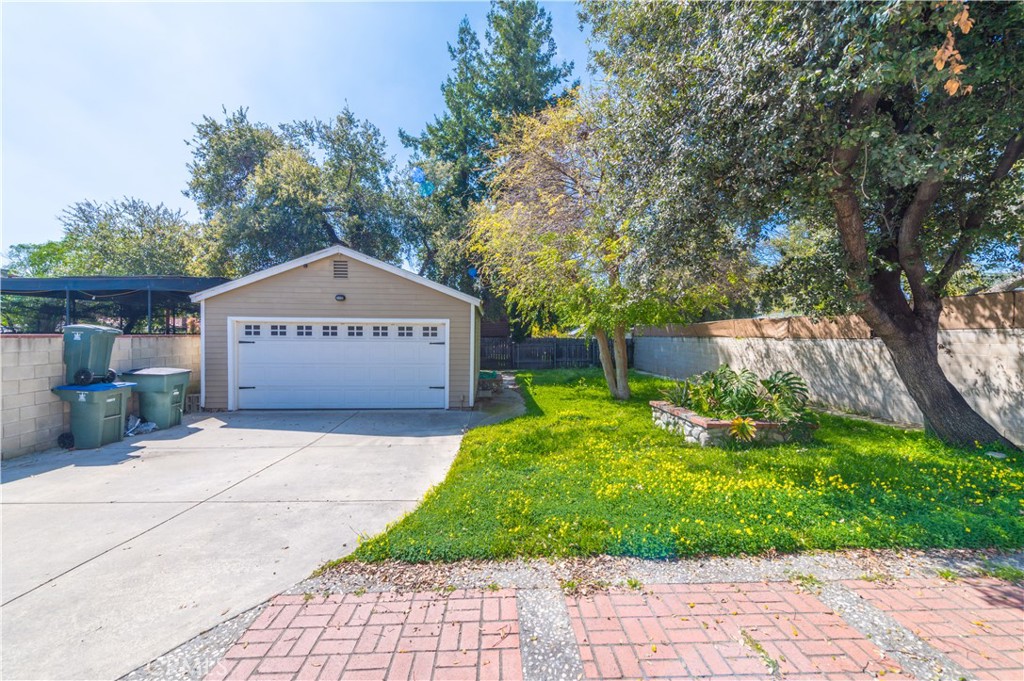
Detached two-car garage beside a sunny lawn and mature trees.
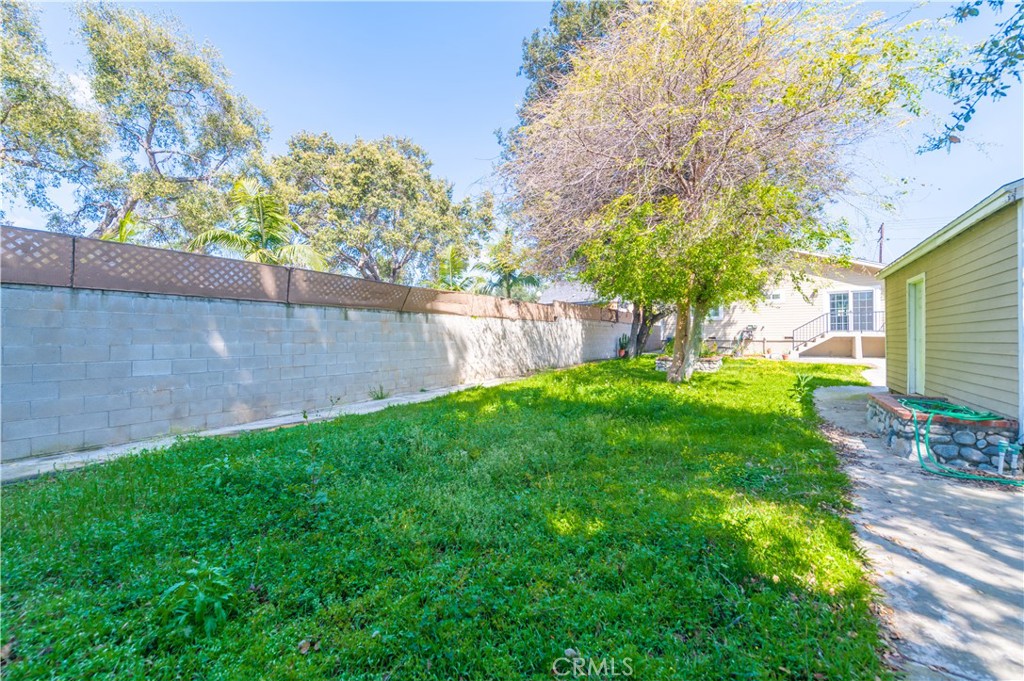
Backyard with a green lawn, mature trees, and a tall block wall.

Backyard patio with a detached gray shed, mature shade tree, and fenced yard.

Addendum for 536 W Hammond Street listing home updates, including a remodeled kitchen, new roof, and security cameras.
VIEW PHOTOS
Bought with Allan Vides with Avida & Associates and Listed by Geoffery Huang CA DRE# 01877395 with Universal Elite Inc. 626-242-4074
$1,300,000

536 W Hammond Street

3 Beds 3 Baths 1,756 Sq.Ft. 8,769 Sq.Ft.

Description

COMPLETELY REBUILT IN 1997!!! TURN-KEY!!! 3 bedrooms with 2.5 baths nestled in one of the most desirable tree-line historical neighborhood of Pasadena. This highly upgraded single story home in a wonderful neighborhood is Turn-Key!! Beautiful home with amazing curb appeal. You will be welcomed with an elegantly white fireplace with wood accent finish in the living room. Kitchen is newly remodeled with gray cabinetry perfectly match with the white quartz counter top, all bathrooms are newly renovated. Large living room open flooring concept connecting to formal dinning and family room which makes the whole house airy with abundance of natural sunlight. Close to 9,000 square feet of usable lot with a larger detached garage which can easily to be converted into an JADU or ADU. A kids' playground fits perfectly in the backyard lawn under a magnificent large Ash tree. Large concrete slab behind the garage provide you with extra outdoor storage space. Walking distance to the famous Rose Bowl Stadium and Brookside Golf Club in the city's Arroyo Seco Natural Park, the 36-hole facility offers the C.W. Koiner Course and the shorter E.O. Nay Course. Roof was upgraded in 2018 for main house and detached garage! This house is full with amazing upgrades, upgrade list is in the last picture.

Share Property

Location

536 W Hammond Street, Pasadena, CA 91103

Status

Sold

Date Sold

June 3, 2024
Allan Vides

Allan Vides

TITLE

Founder | Broker

LICENSE

01377755

Property Amenities

Interior
Laundry room Washer Hookup, Gas Dryer Hookup, Inside, Laundry Closet
Fireplace Gas, Living Room
Appliances Convection Oven, Dishwasher, Freezer, Gas Oven, Gas Range, Water Softener
Flooring Laminate, Tile, Vinyl
Total Bedrooms: 3
Half Bathrooms: 1
Full Bathrooms: 2
Other Interior Features Balcony, Separate/Formal Dining Room, High Ceilings, Open Floorplan, Pantry, Quartz Counters, Recessed Lighting, Unfurnished, All Bedrooms Down, Bedroom on Main Level, Primary Suite
Area & Lot
Lot Area 8,769 Sq.Ft.
Living area 1,756 Sq.Ft.
MLS® ID TR24063684
Year Built 1997
School District Pasadena Unified
View Description Mountain(s)
Architecture Styles Craftsman
Type Residential
Status Sold
Exterior
Stories 1
Pool None
Air conditioning Central Air
Heat type Central, Fireplace(s)
Disability Features Parking
Water Source Public
Garage Space 2.0
Security Features Carbon Monoxide Detector(s)
Sewer Public Sewer
Parking Concrete, Door-Single, Driveway, Garage Faces Front, Garage, Garage Door Opener, Gated, One Space
Lot Features 0-1 Unit/Acre, Lawn, Landscaped, Level, Paved, Street Level
Roof Shingle
Utilities Electricity Connected, Natural Gas Connected, Sewer Connected, Water Connected
Finance
Sales Price $1,300,000

Work With Us

At AVIDA & Associates, we believe in representation that’s grounded in expertise, integrity, and results. Our agents bring deep market knowledge and personalized guidance to every step of your real estate journey.