Leave a Message

Thank you for your message. We will be in touch with you shortly.

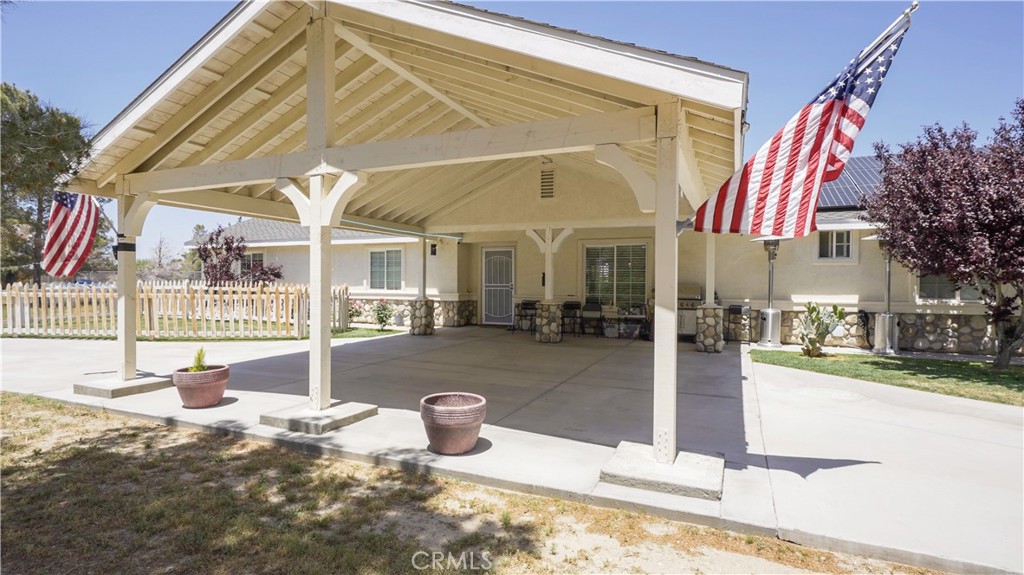
Home exterior with a large covered carport, stone accents, and American flags.
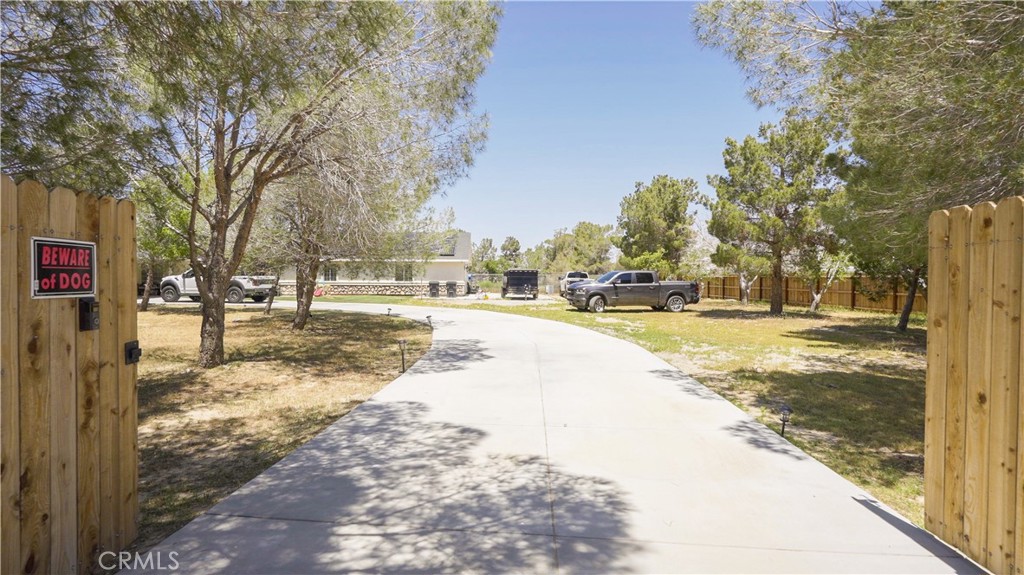
Curving concrete driveway leads through a wooden gate toward a low house beneath mature trees.
Tree-shaded property grounds with a wide concrete driveway, wooden gate, and white pickup truck.
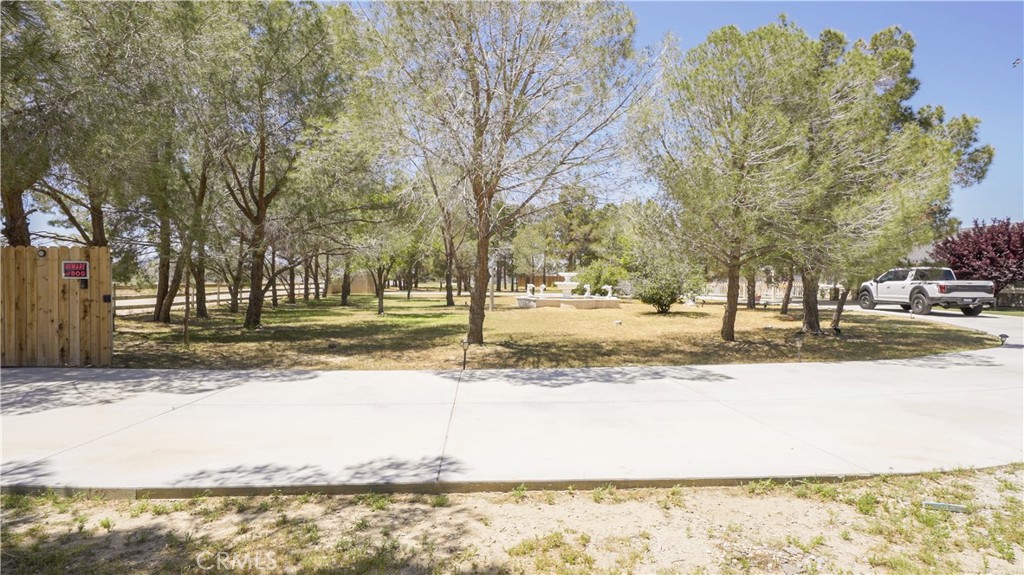
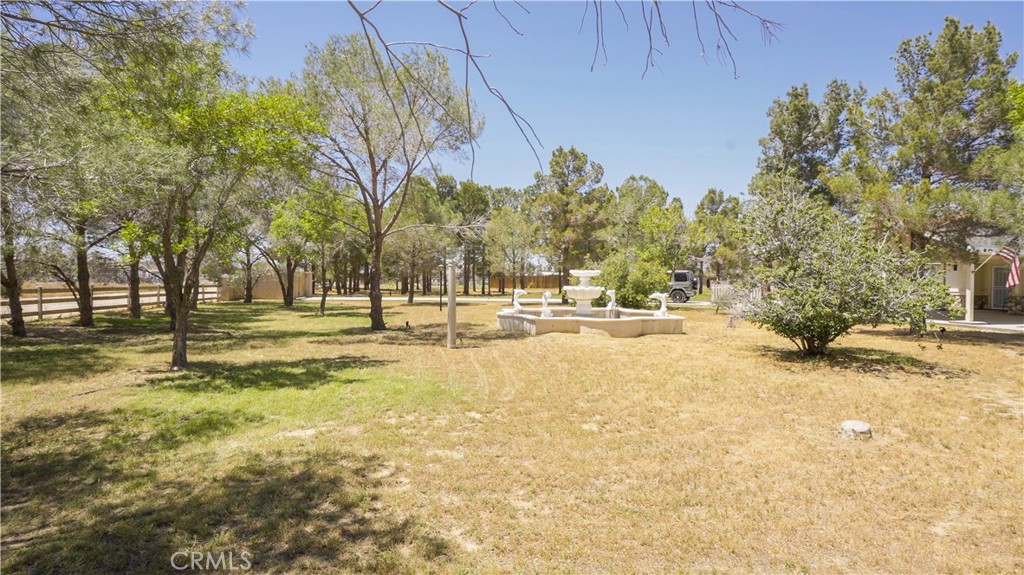
Tree-lined yard with a white tiered fountain and dry grass.

Front yard fountain with a single-story home and mature trees behind it.
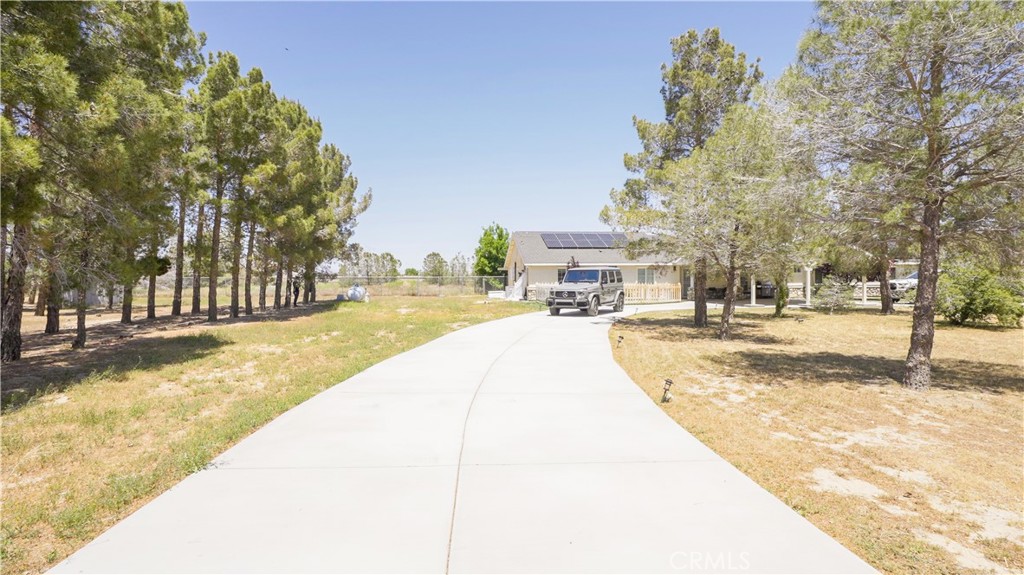
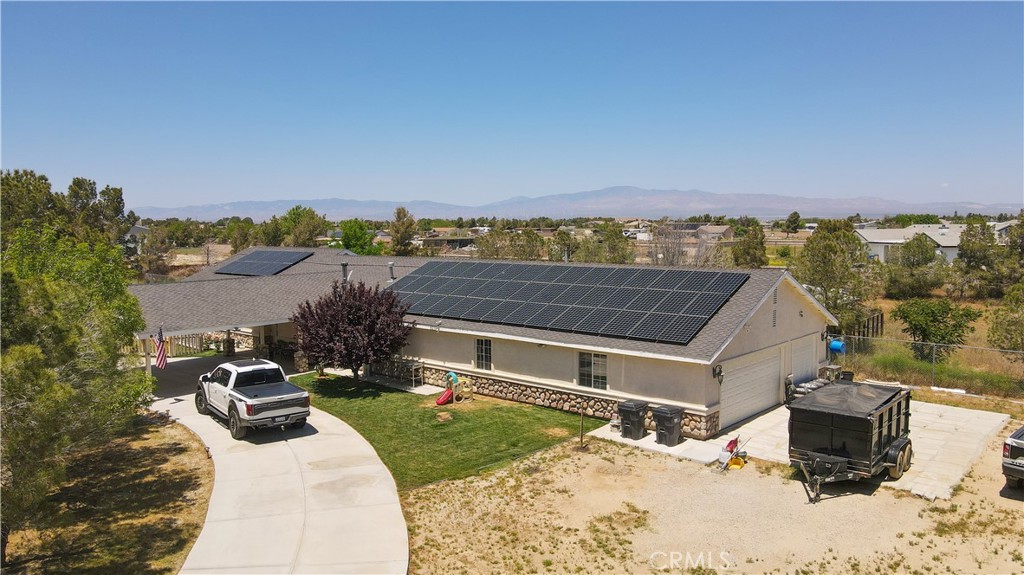
Single-story home with rooftop solar panels beyond a curved concrete driveway lined by mature trees.
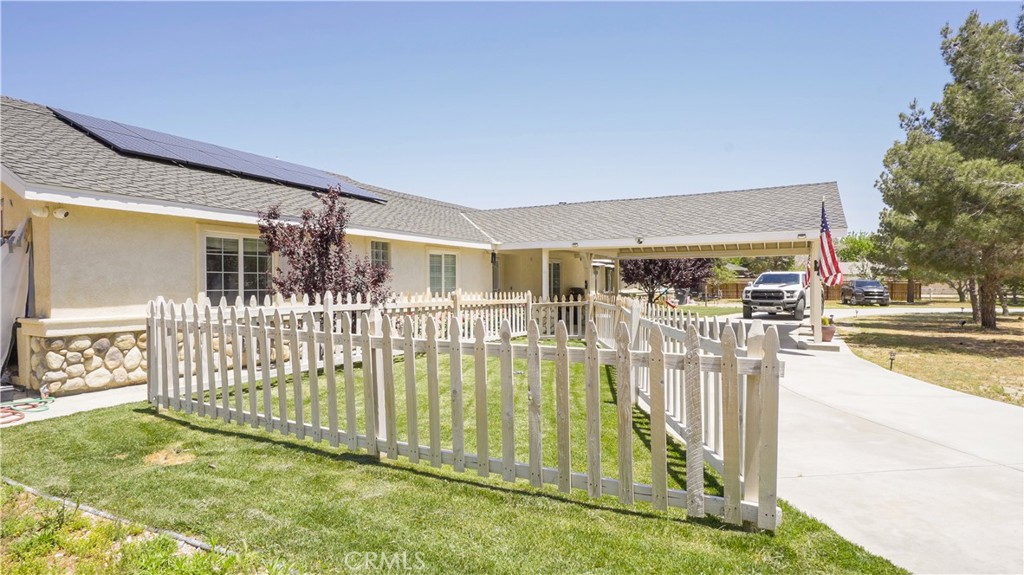
Single-story home with rooftop solar panels, a white picket fence, and a covered carport.
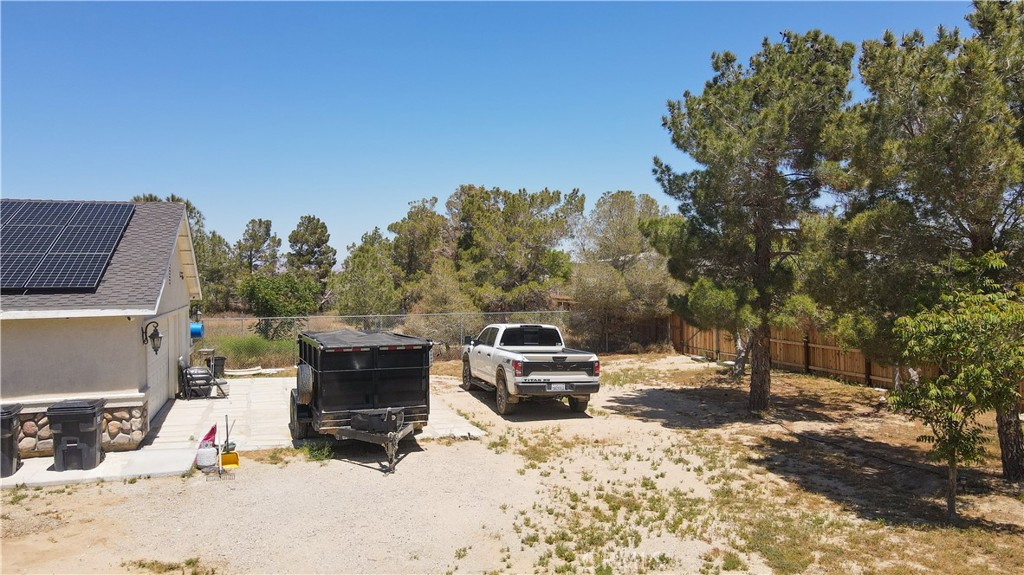
Gravel yard beside a solar-panelled house, with a pickup truck, trailer, and mature trees.
Aerial view of a single-story home with rooftop solar panels, a curved driveway, and distant mountains.
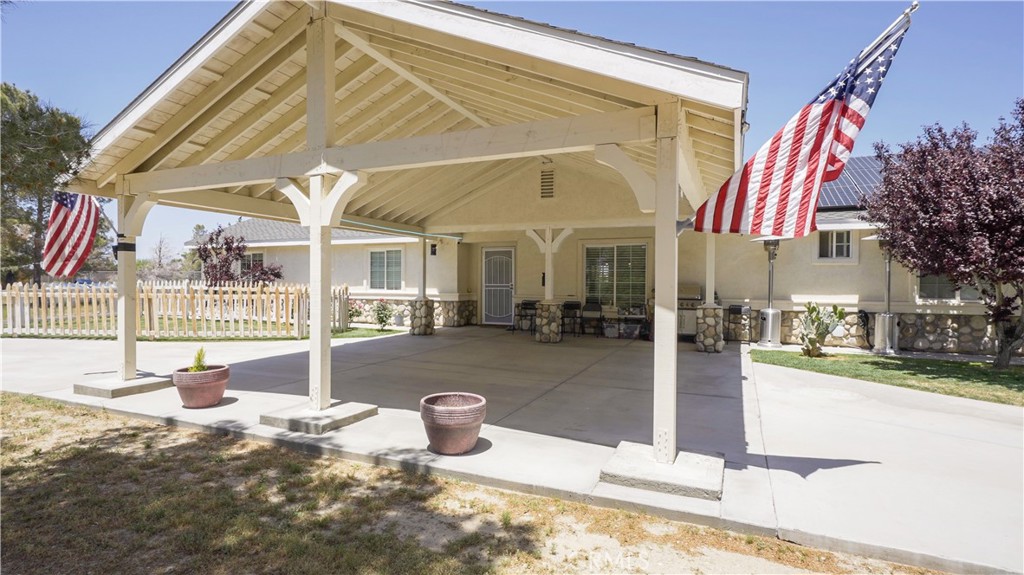
Single-story home with a large covered carport, American flags, and solar panels.

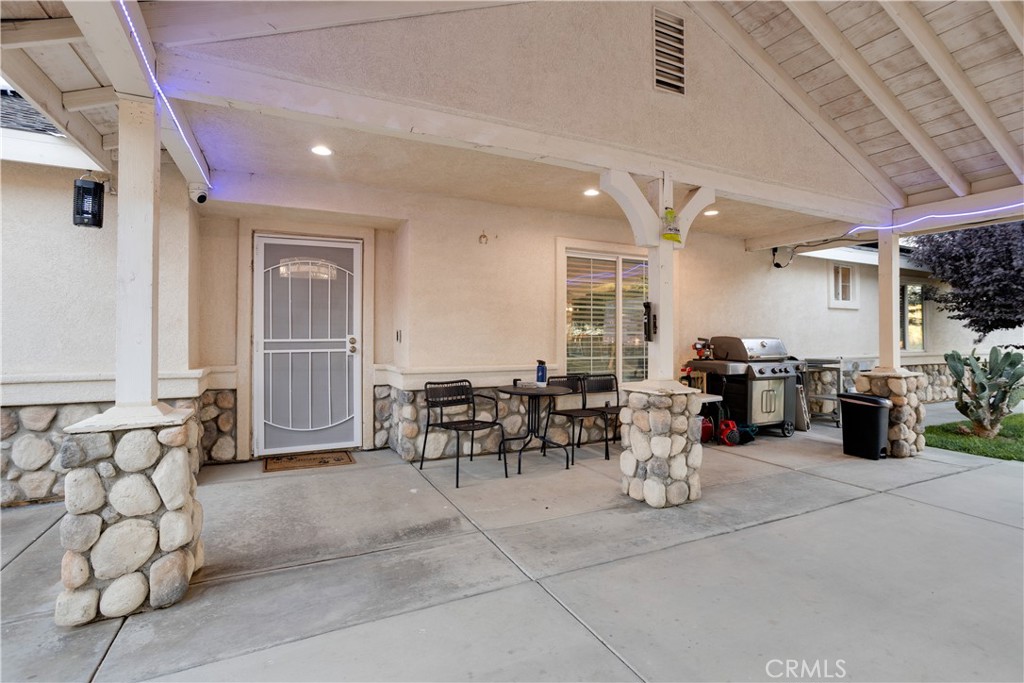
Covered patio with a timber roof, outdoor seating, built-in grill, and two planters.
Covered patio with stone columns, outdoor dining set, and barbecue grill.
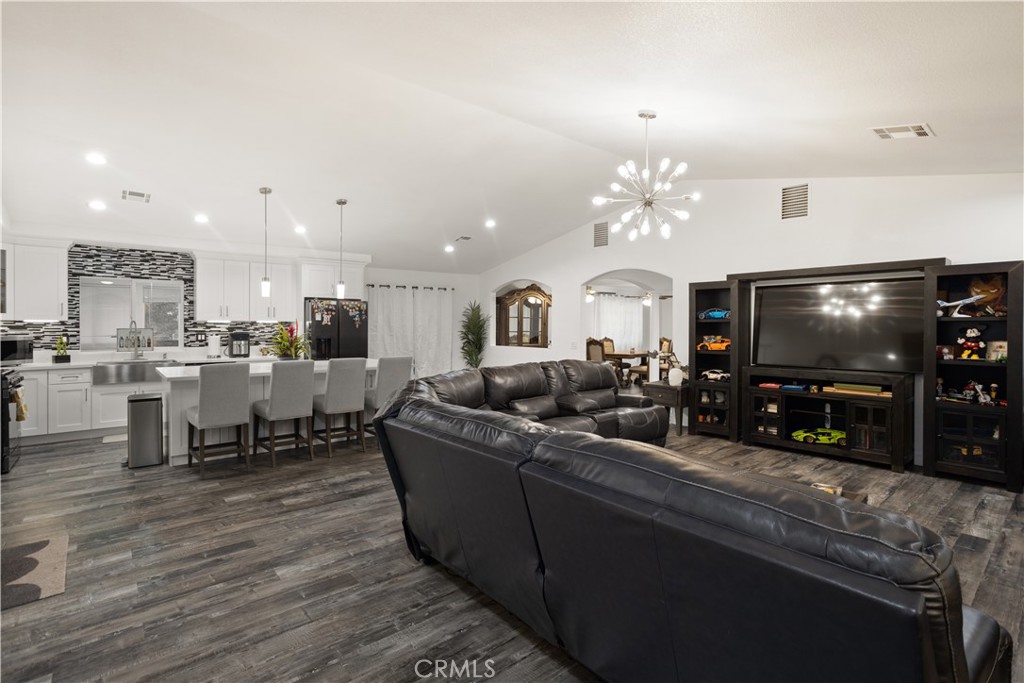
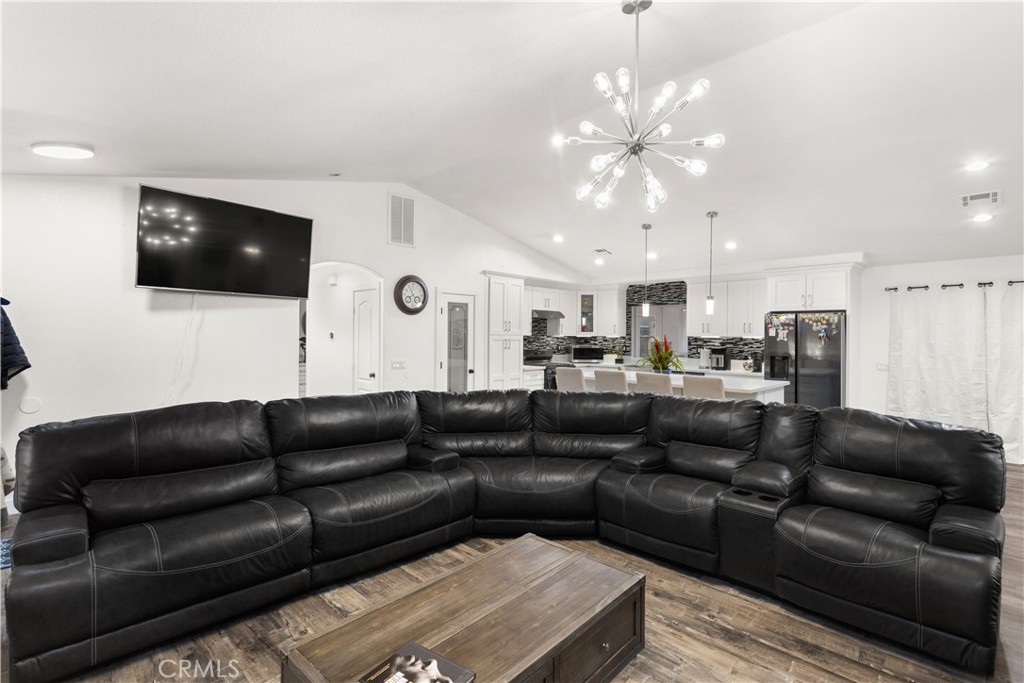
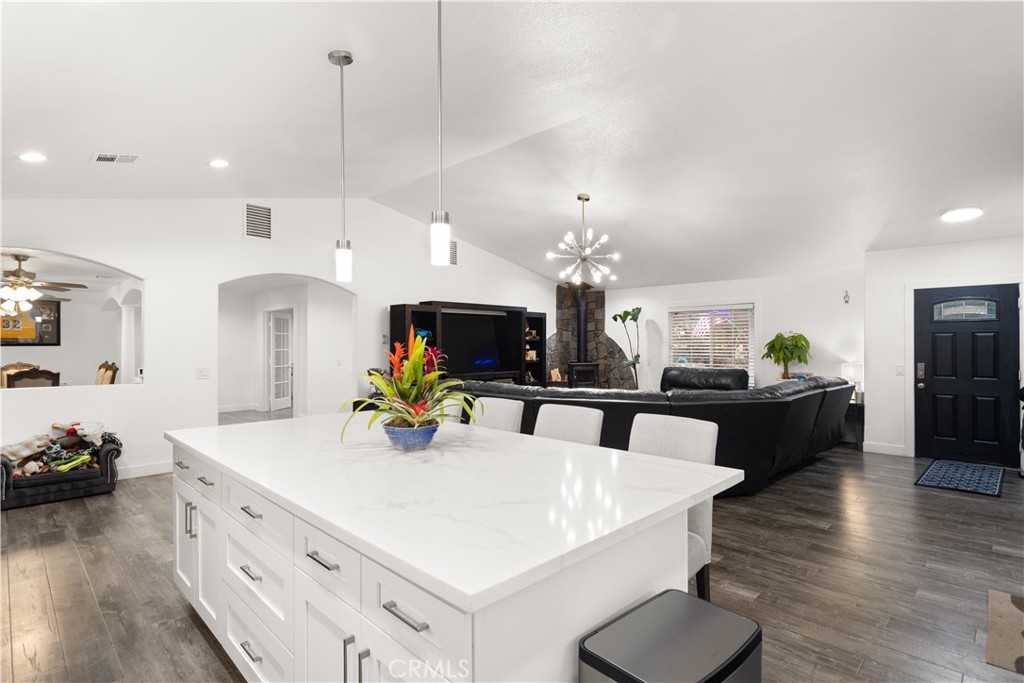
Open-plan living room with a large black leather sectional and kitchen breakfast bar.
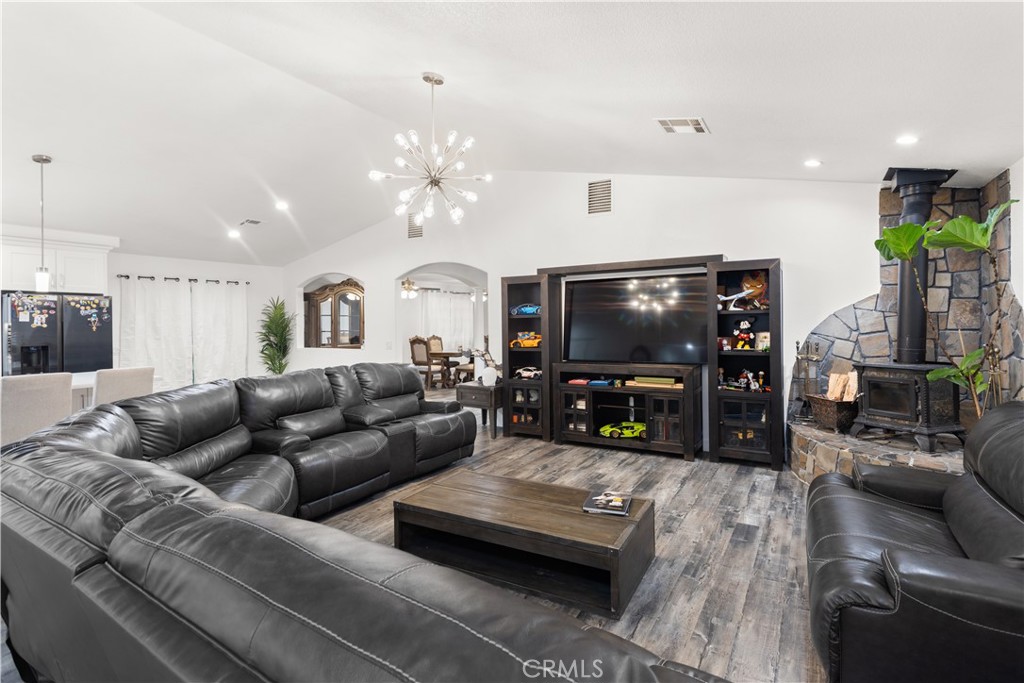
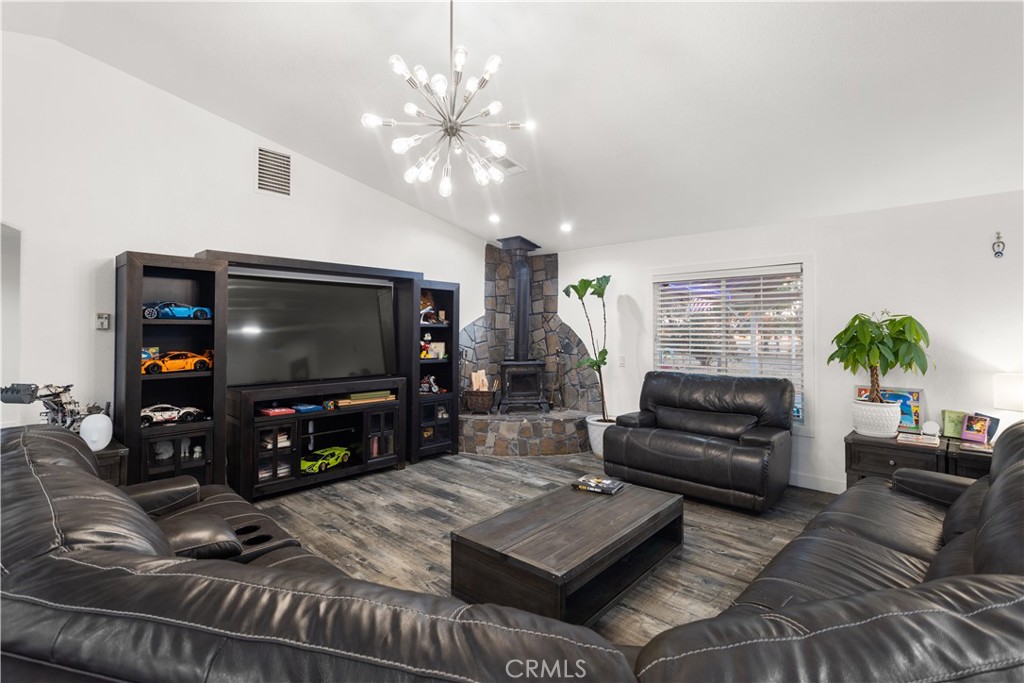
Furnished living room with black leather sectionals, a large entertainment unit, and a stone fireplace.
Living room with black leather sofas, a stone fireplace, and a large entertainment center.
Furnished living room with a black leather sectional, wood coffee table, and open kitchen with island.
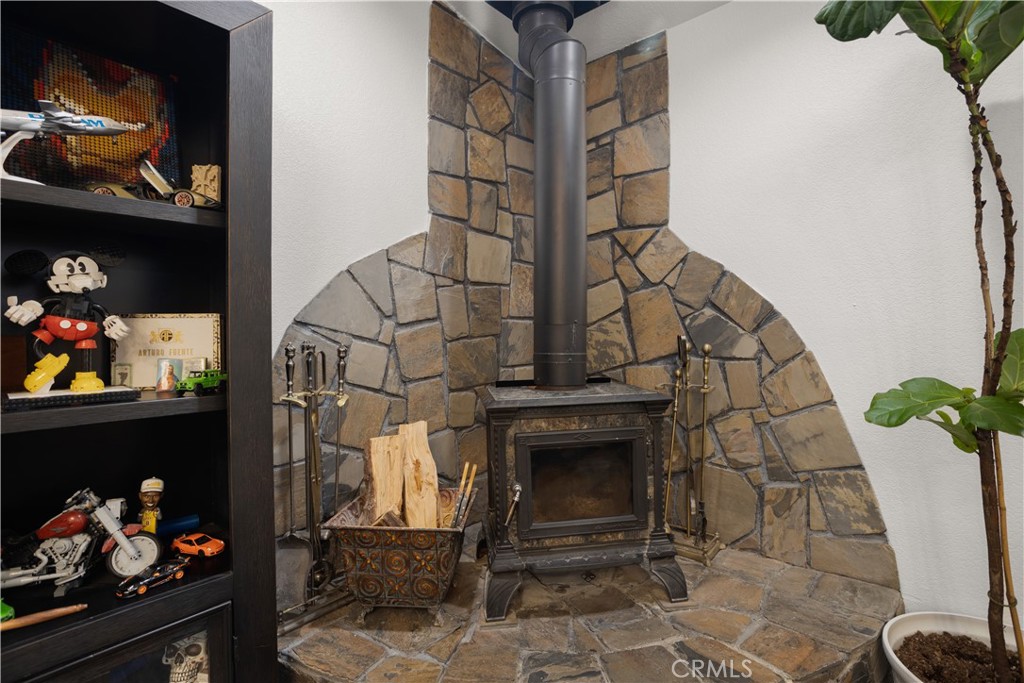
Wood-burning stove with a tall stone surround, firewood basket, and fireplace tools.
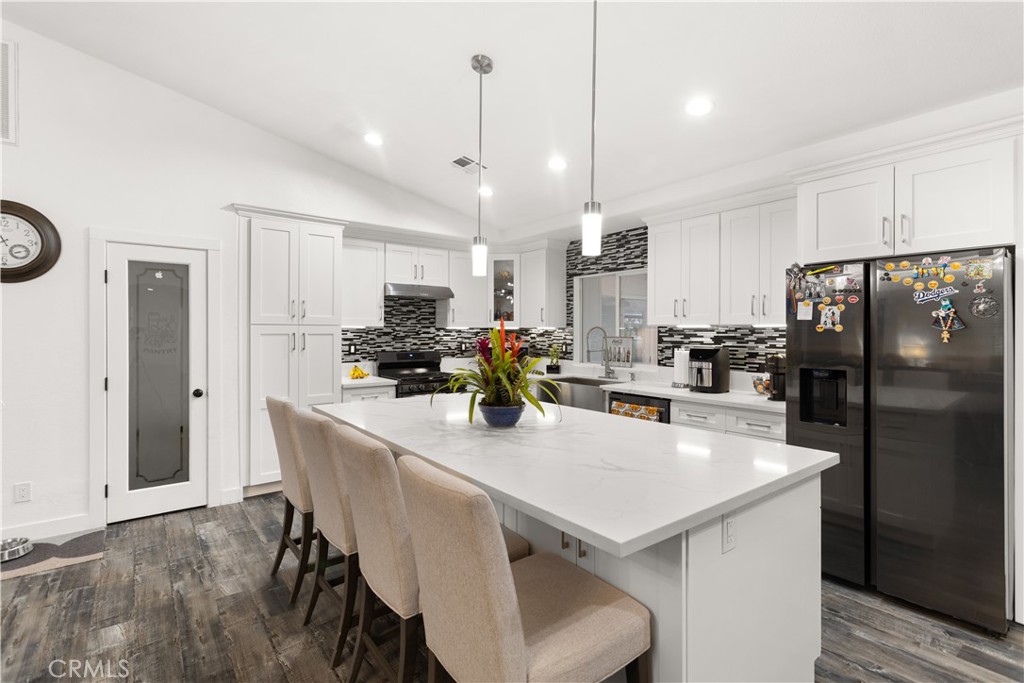
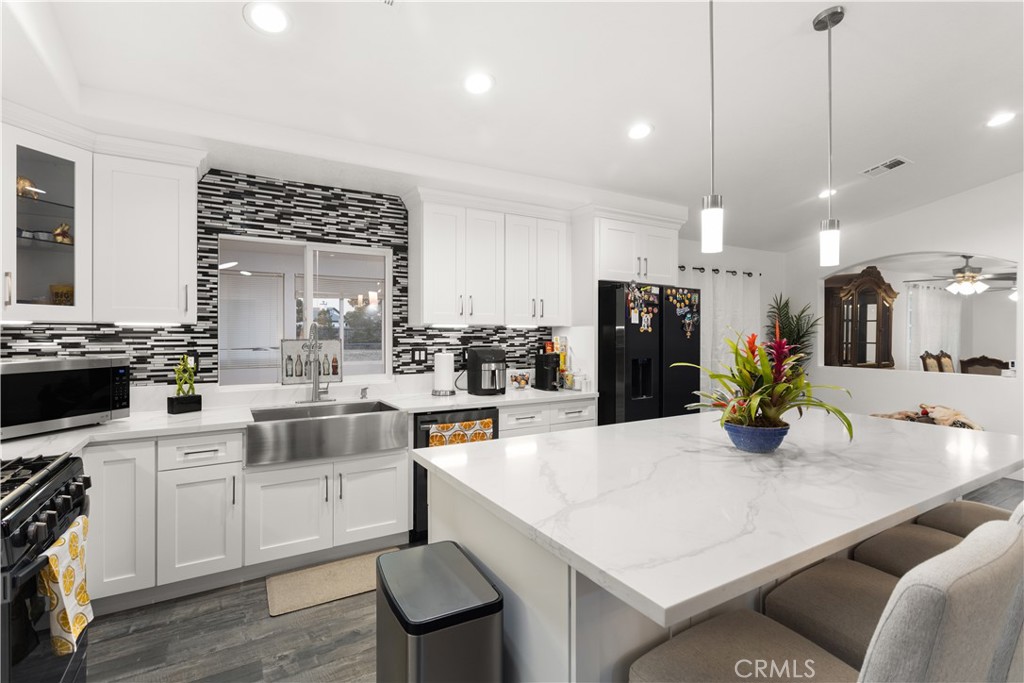
Kitchen with a large white island, upholstered stools, mosaic backsplash, and dark stainless steel appliances.

Modern white kitchen with a large marble-look island, mosaic backsplash, and stainless steel appliances.

Bright kitchen with a large marble-look island and black-and-white mosaic backsplash.
Kitchen with white cabinetry, patterned tile backsplash, and a large island with gray chairs.
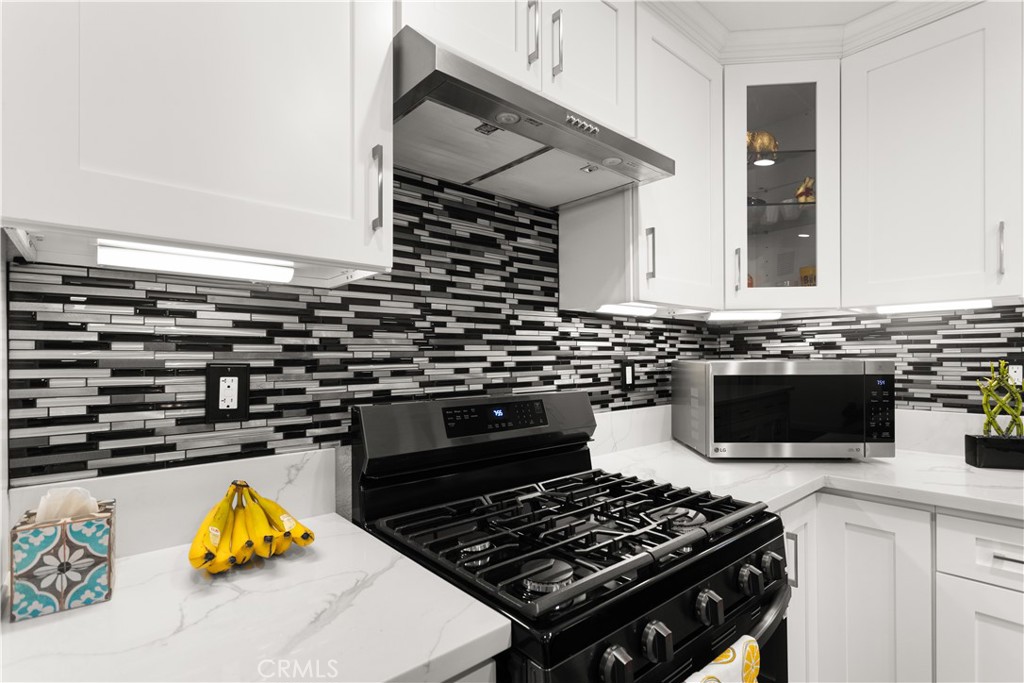
Remodeled kitchen with white cabinets, black gas range, and geometric mosaic backsplash.
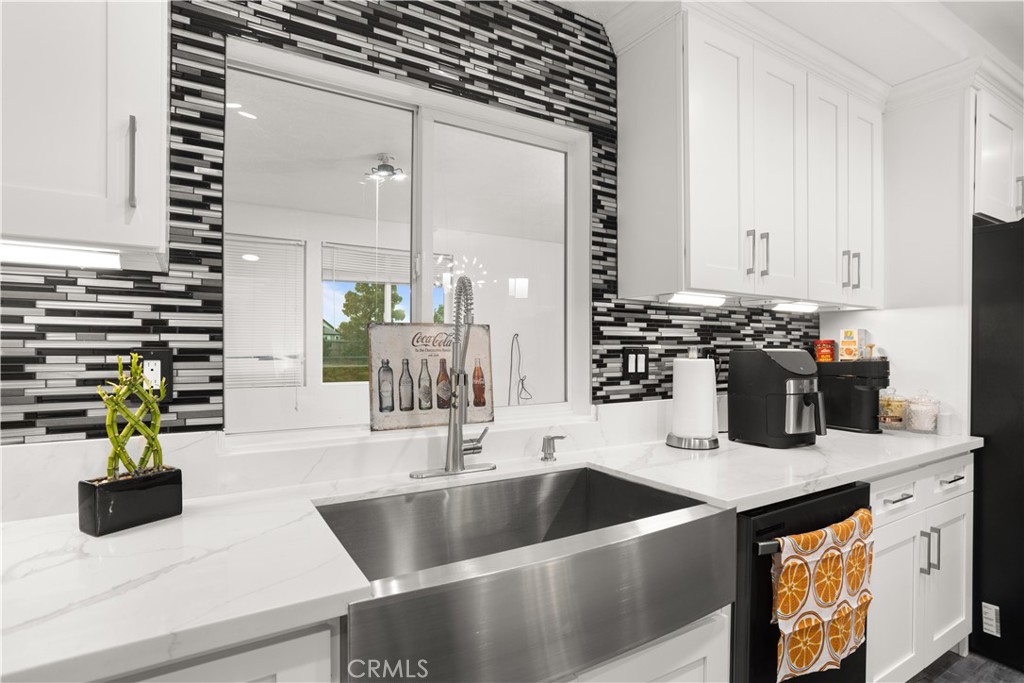
Modern kitchen with a stainless steel farmhouse sink, white cabinets, and black-and-white mosaic backsplash.
Open-plan kitchen with a large white island and living room with a black sectional and stone fireplace.
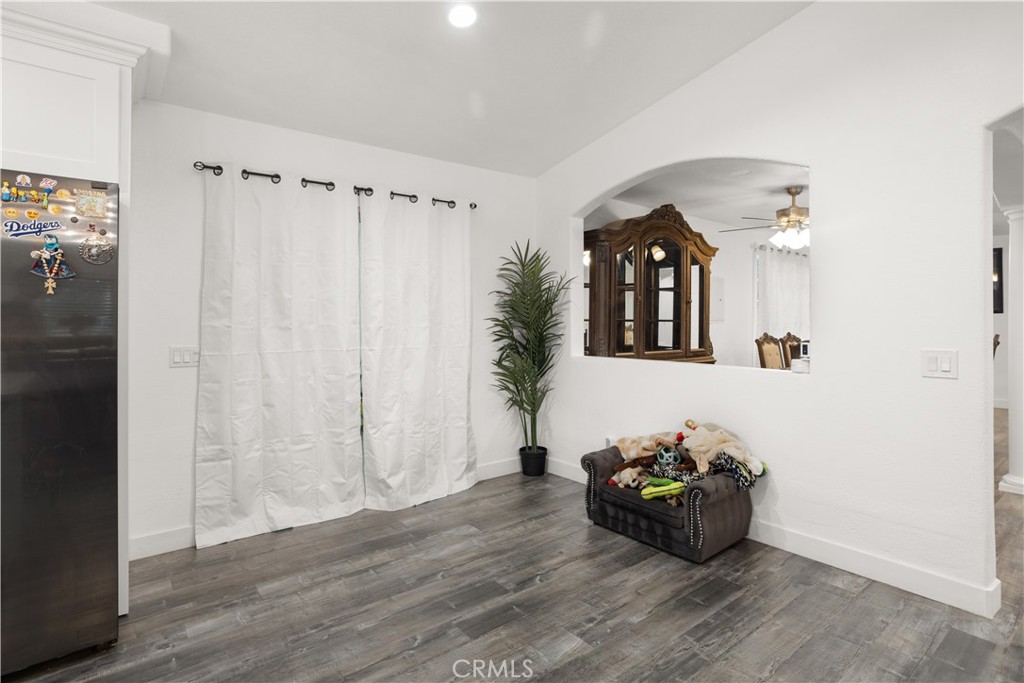
Furnished room with gray wood-look flooring, a white curtain, and an arched opening to an adjoining room.
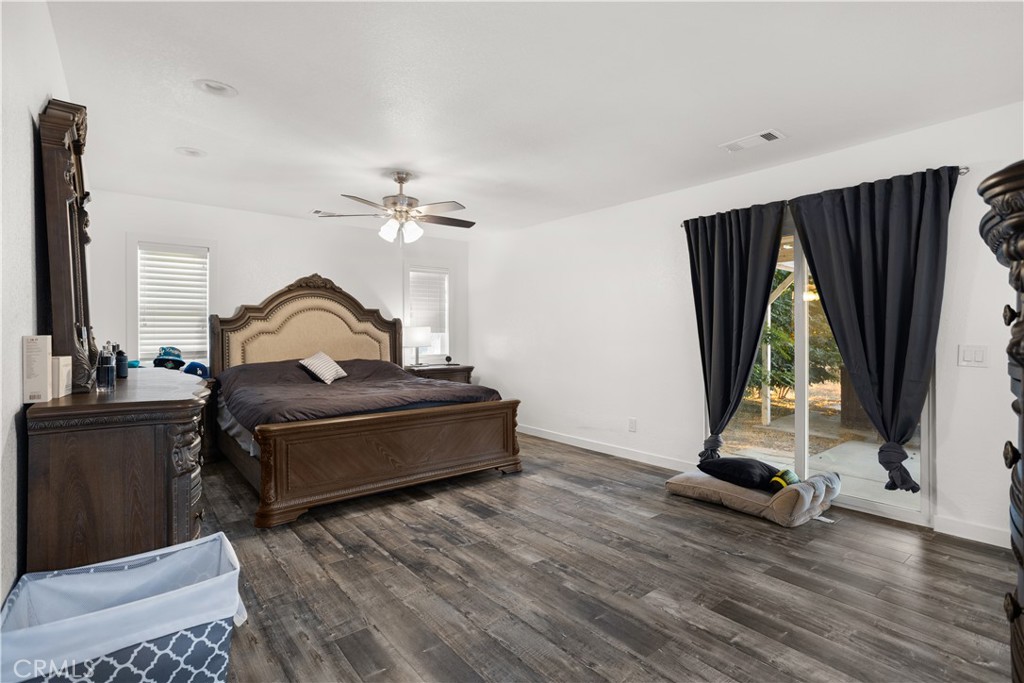
Furnished bedroom with dark wood furniture, gray flooring, and curtained sliding glass doors.
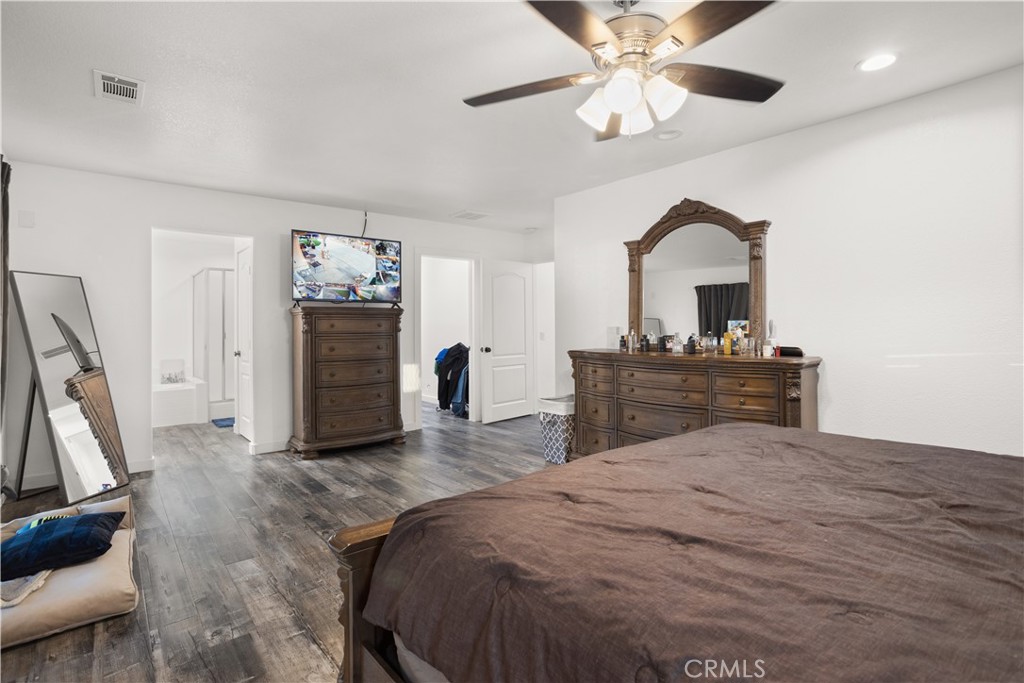
Furnished bedroom with a large bed, ornate dresser mirror, and ceiling fan.
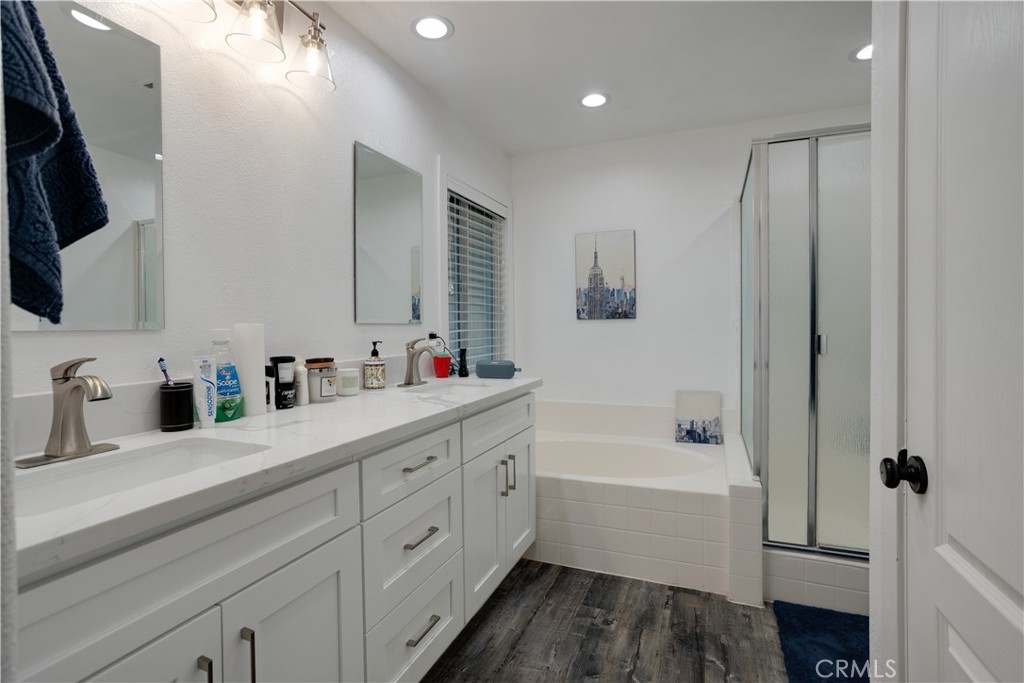
Bright bathroom with a long white vanity, bathtub, and glass-enclosed shower.
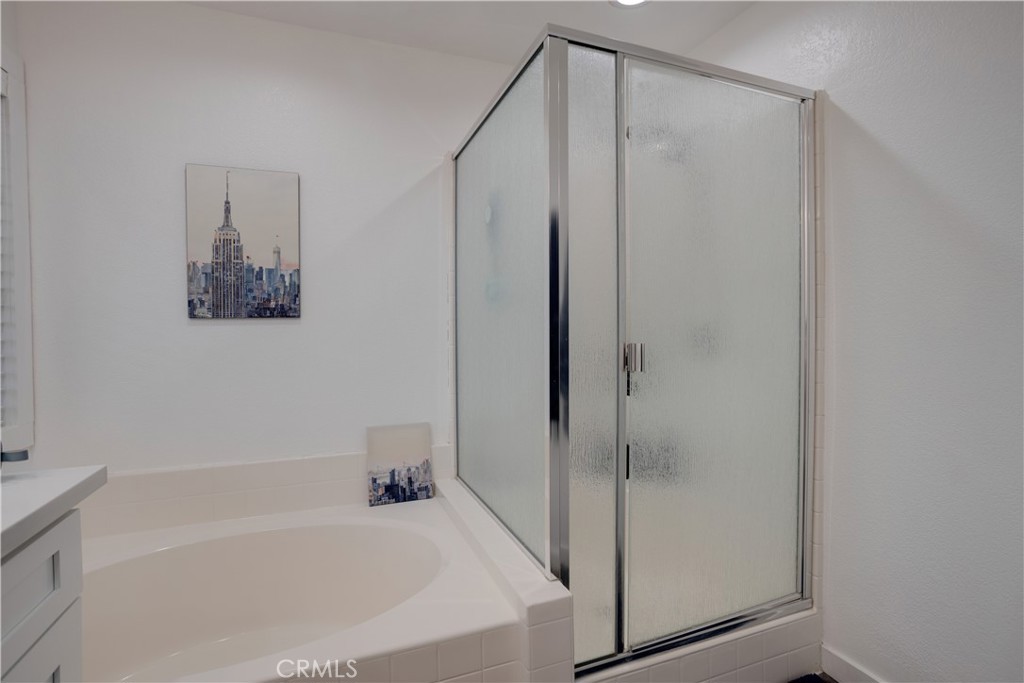
Bathroom with a built-in soaking tub and frosted-glass shower enclosure.
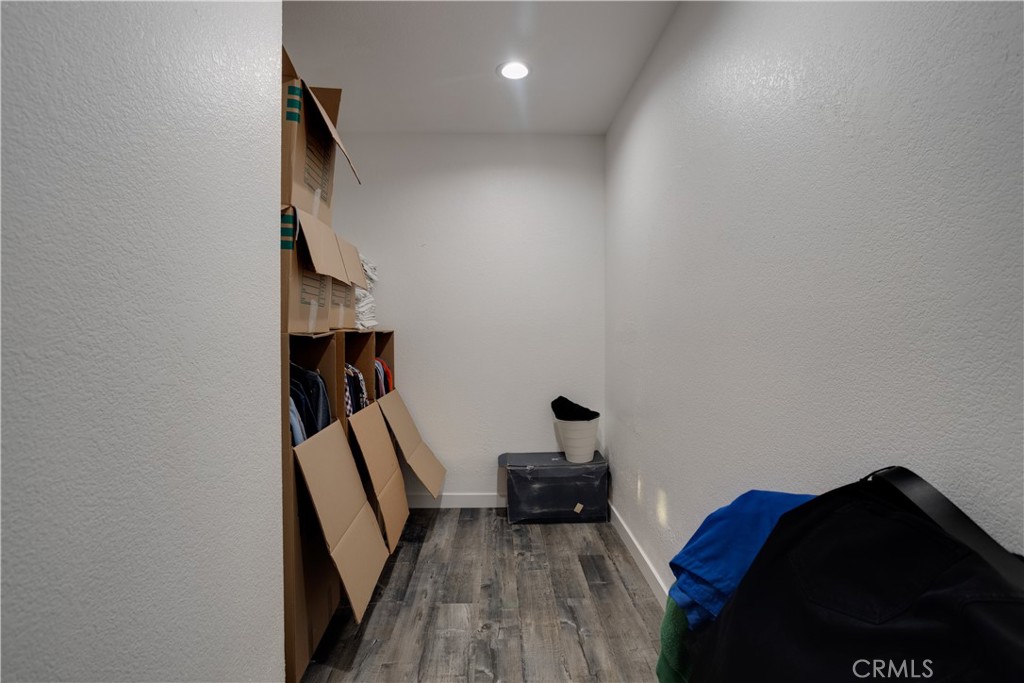
Storage closet with cardboard shelving, boxes, hanging clothes, and gray wood-look flooring.
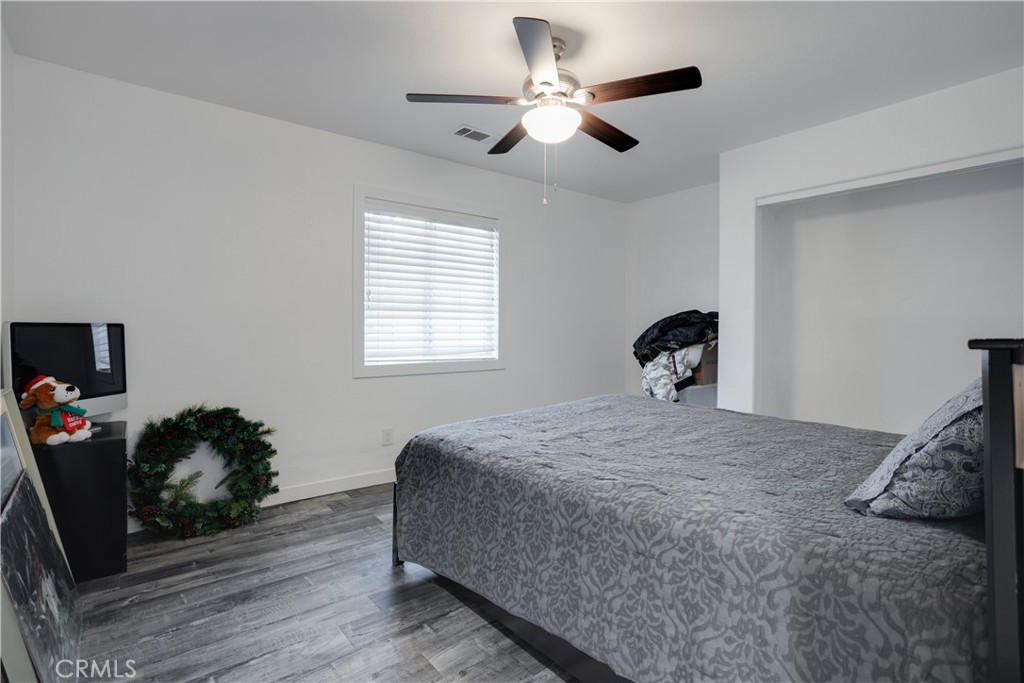
Bedroom with a large gray-patterned bed, ceiling fan, window blinds, and dark wood-look flooring.

Bedroom with a black bed, gray patterned bedding, ceiling fan, and dark wood-look flooring.
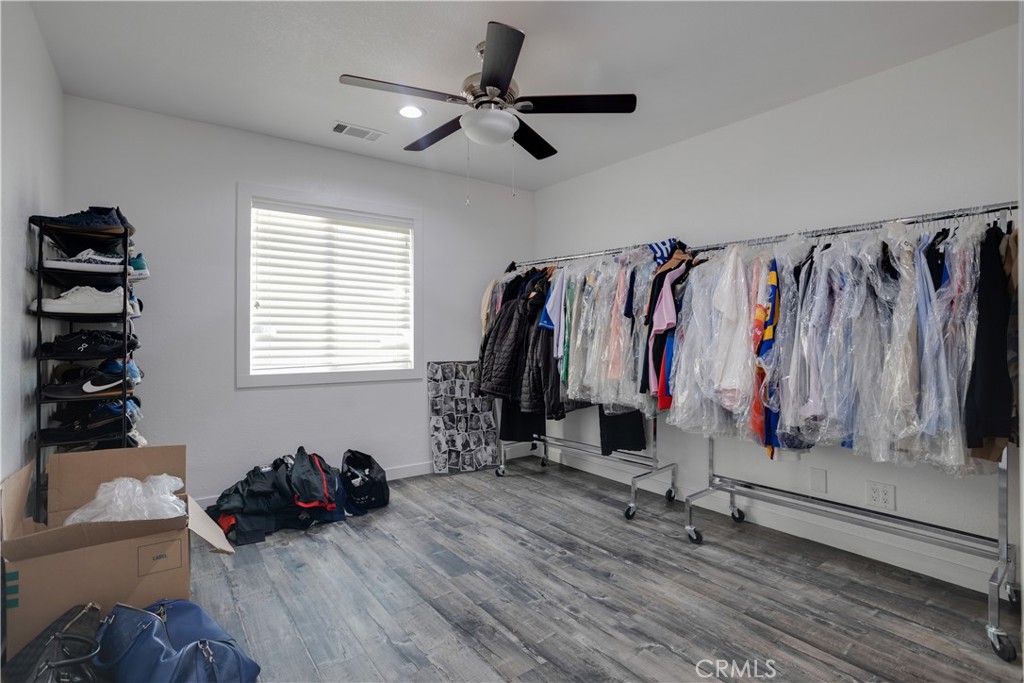
Walk-in closet with clothing racks, shoe shelves, and bags on gray plank flooring.
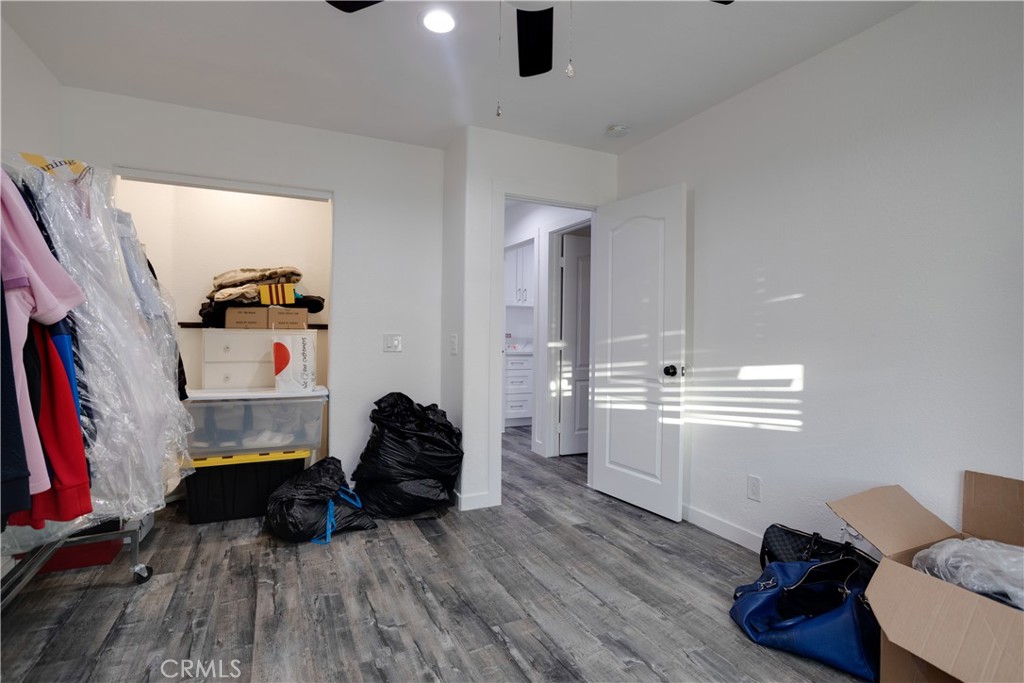
Interior room with gray wood-look flooring, an open clothing closet, and a door to an adjoining room.

Bathroom vanity with white cabinetry, marble-look counter, undermount sink, and large round mirror.
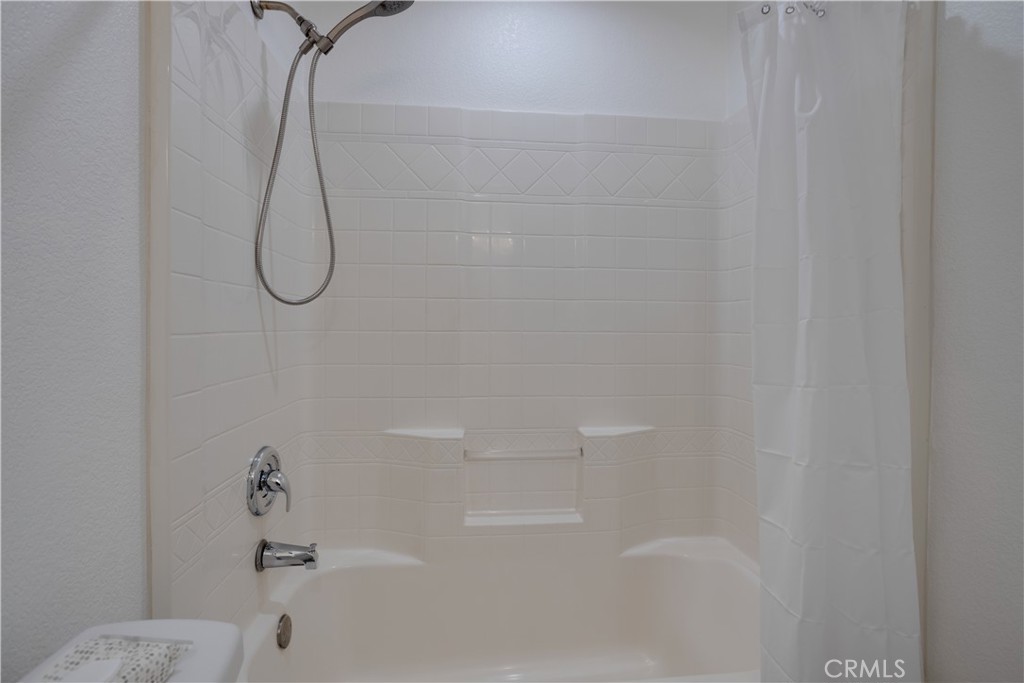
Bathroom tub and shower with white tile, a built-in soap niche, and a handheld showerhead.
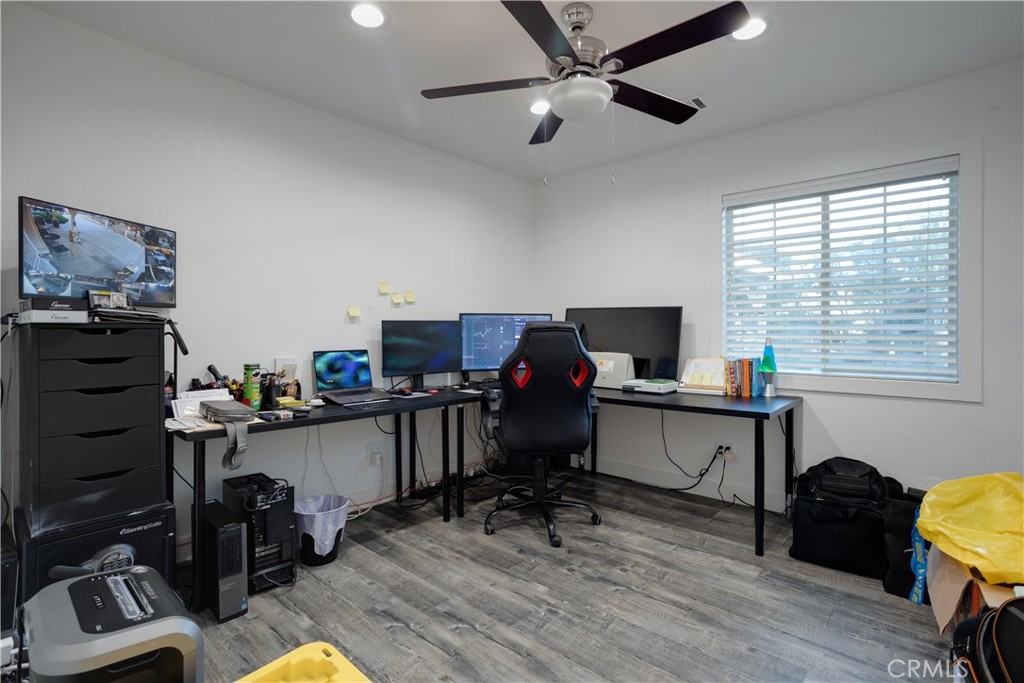
Home office with an L-shaped computer desk, multiple monitors, and a black gaming chair.
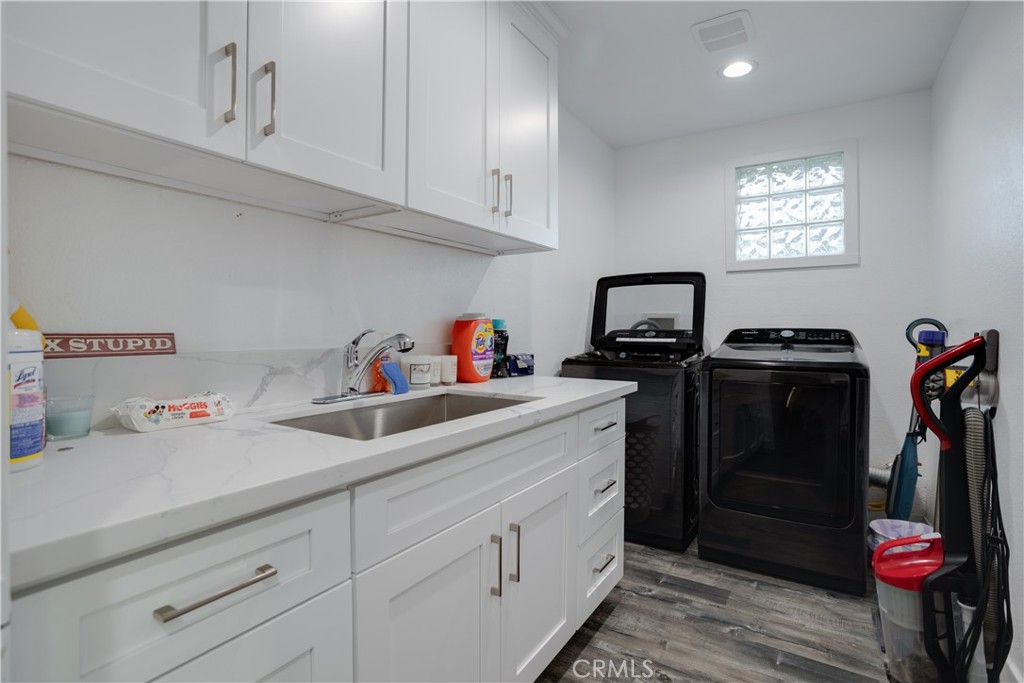
Laundry room with white cabinets, a utility sink, and black washer and dryer.
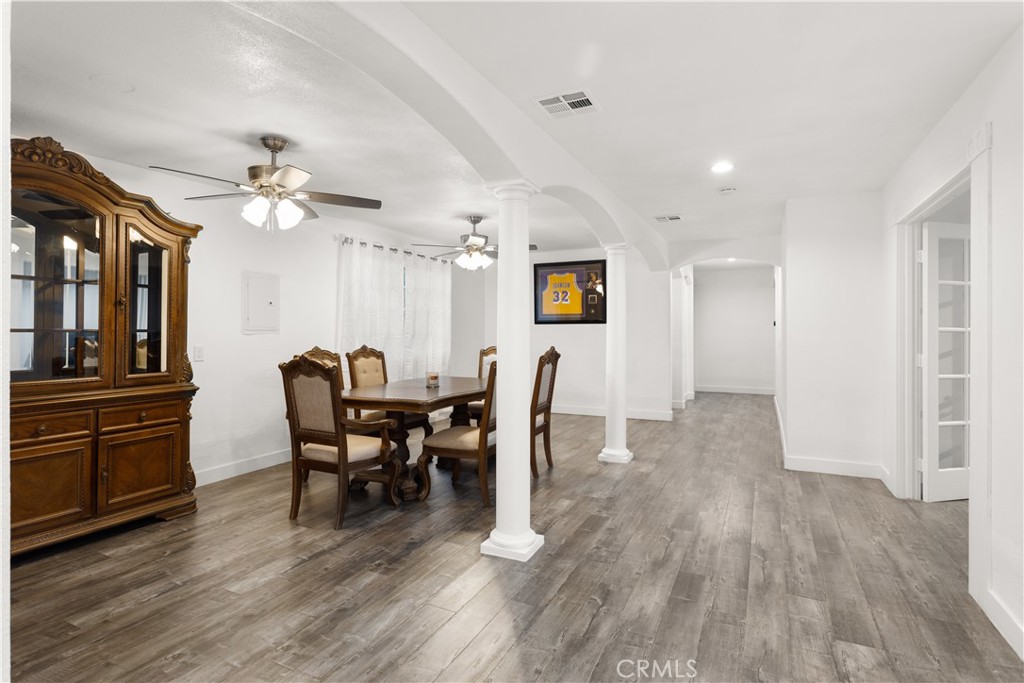
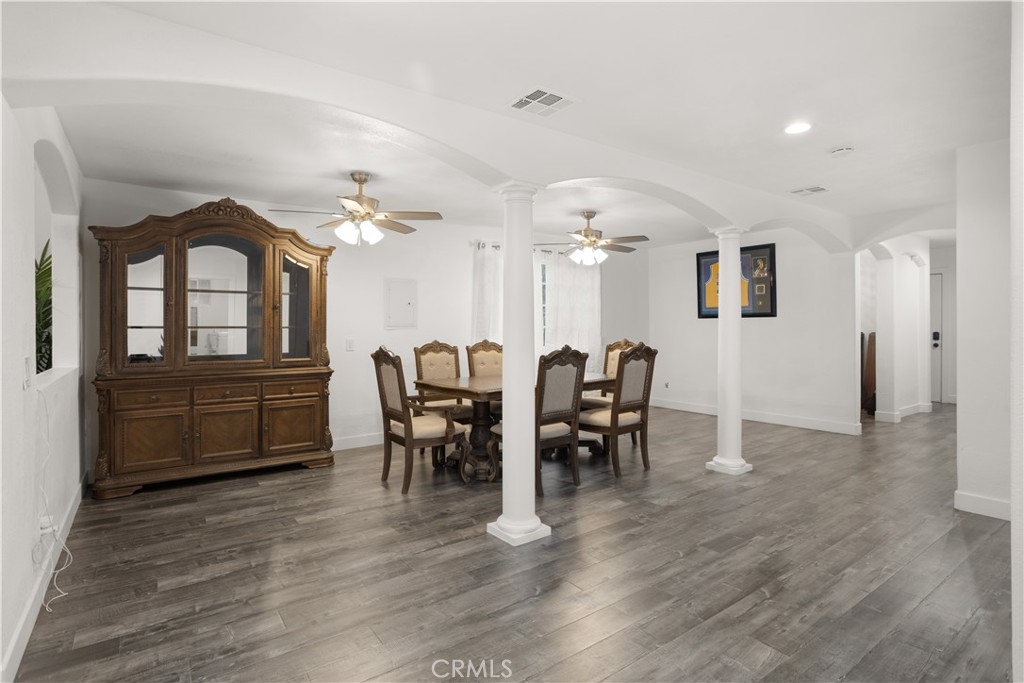
Dining area with a carved china cabinet, gray flooring, and white arches supported by columns.
Dining room with a carved wooden china cabinet, dining set, white columns, and gray wood-look flooring.
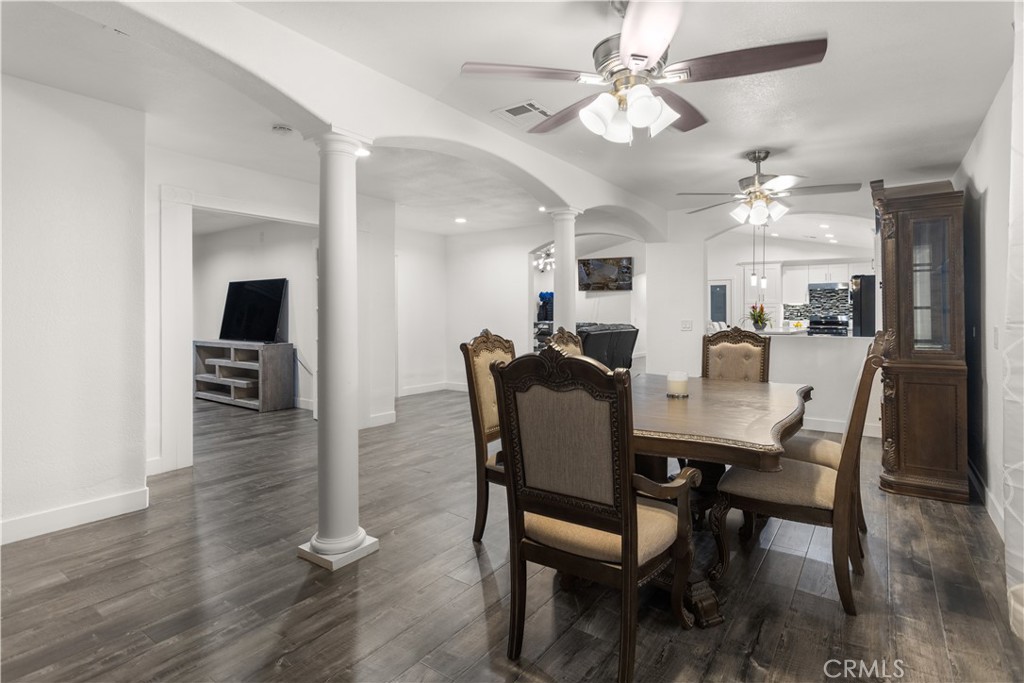
Dining room with a dark wood table, upholstered chairs, and arched openings leading to the kitchen.
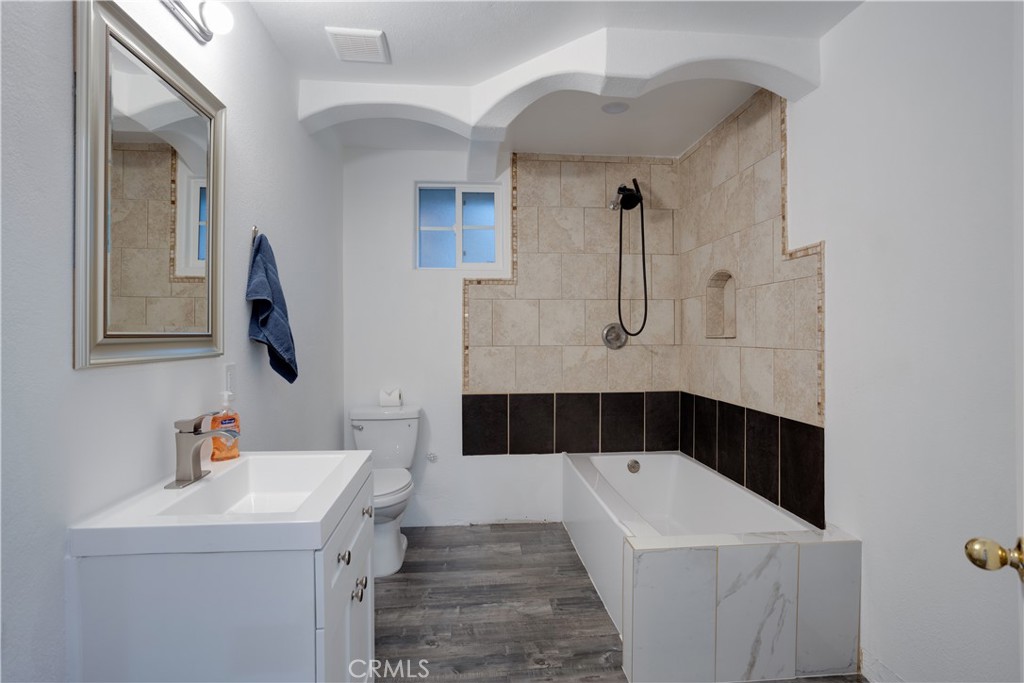
Bathroom with a white vanity, tiled tub and shower, small window, and gray plank flooring.
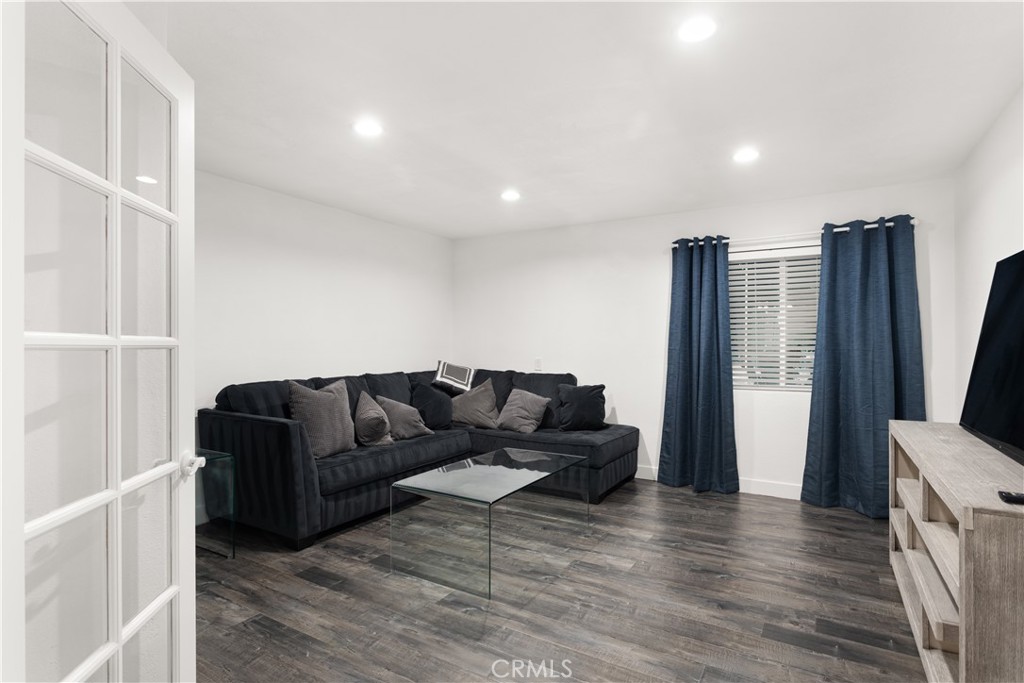
Living room with a charcoal sectional, glass coffee table, dark flooring, and blue curtains.
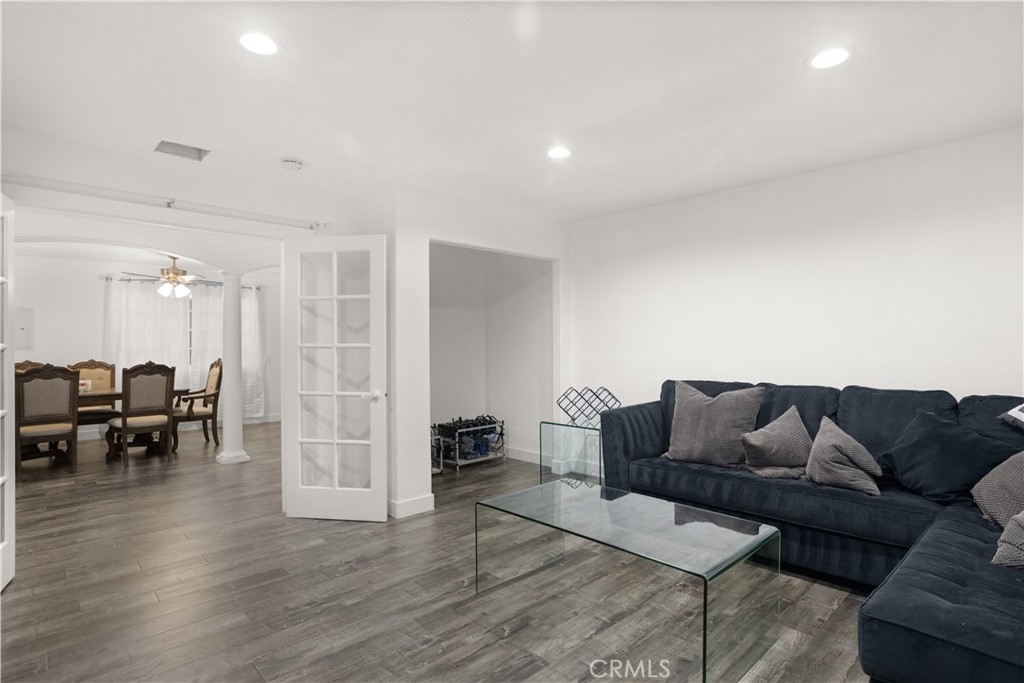
Living room with navy sectional, glass coffee table, and open doorway to the dining room.
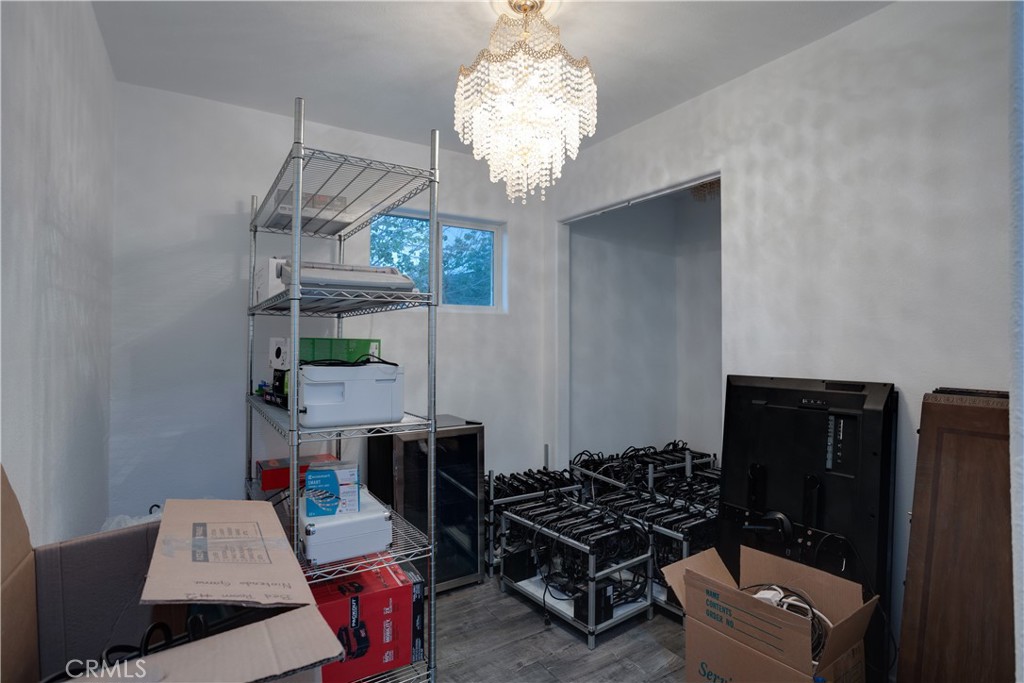
Crowded equipment room with metal shelving, computer rigs, boxes and a chandelier.
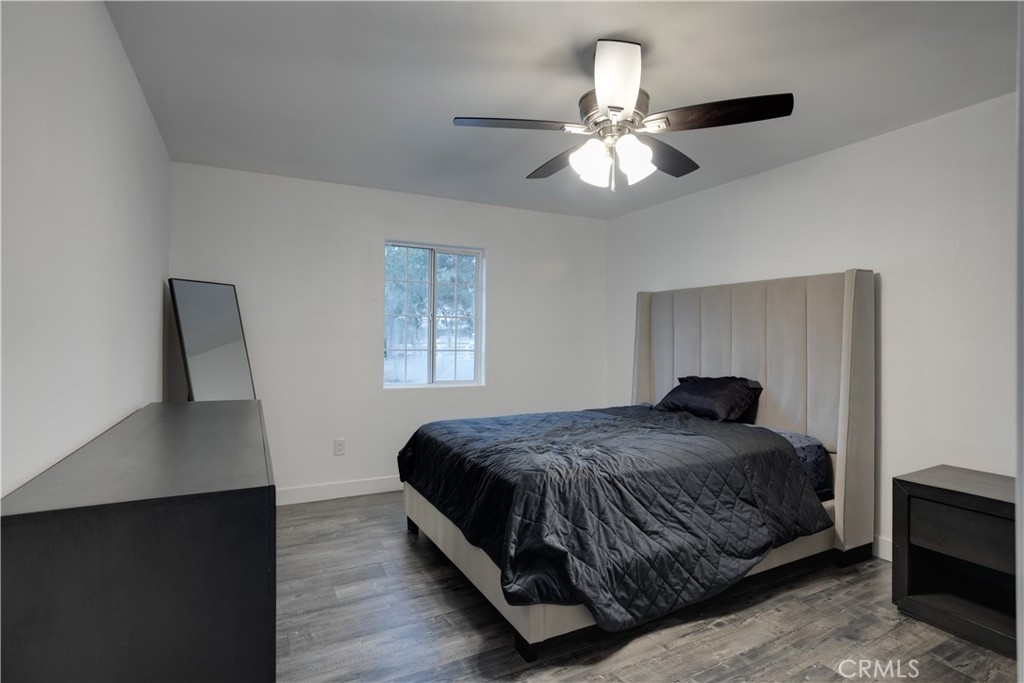
Furnished bedroom with a dark quilted bed, tall upholstered headboard, and ceiling fan with lights.
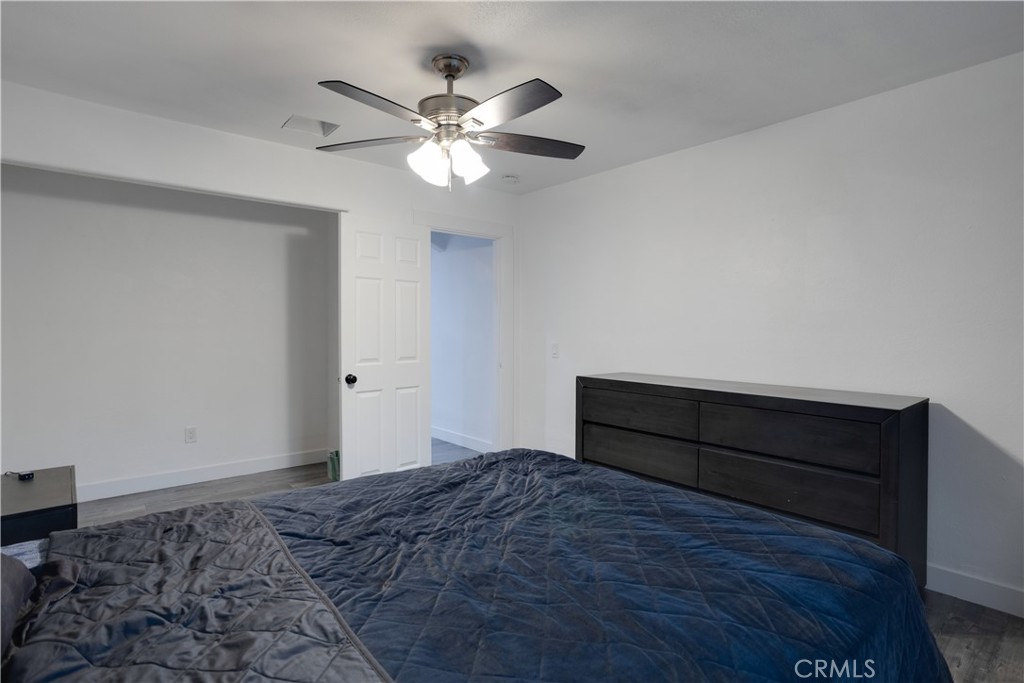
Bedroom with dark blue bedding, a wide dresser, and a ceiling fan with light.
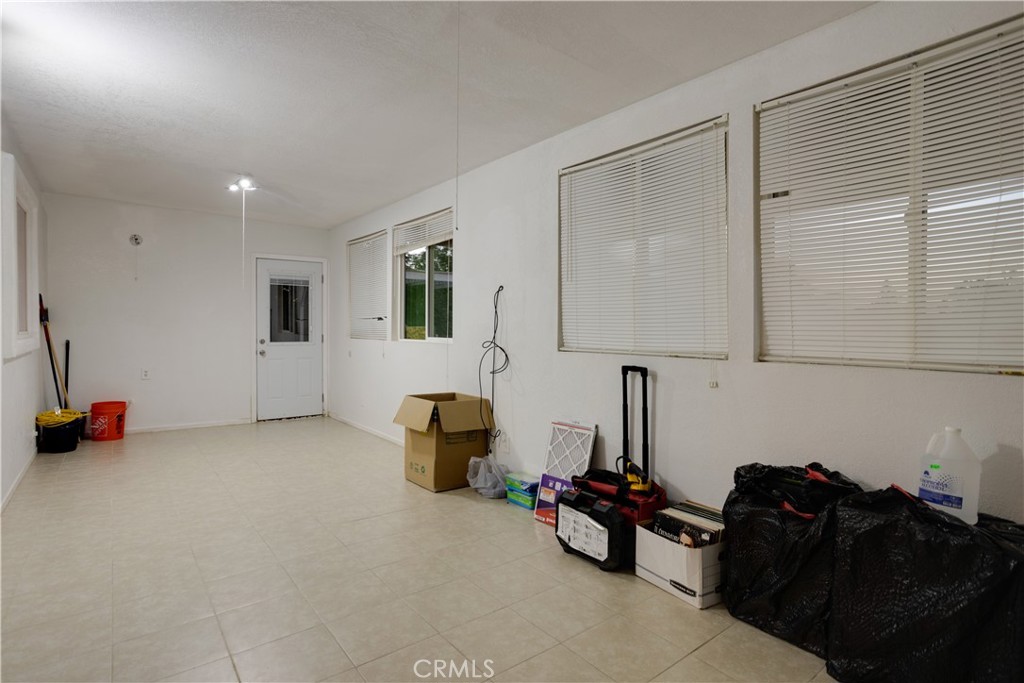
Mostly empty tiled room with window blinds and boxes and bags along the walls.
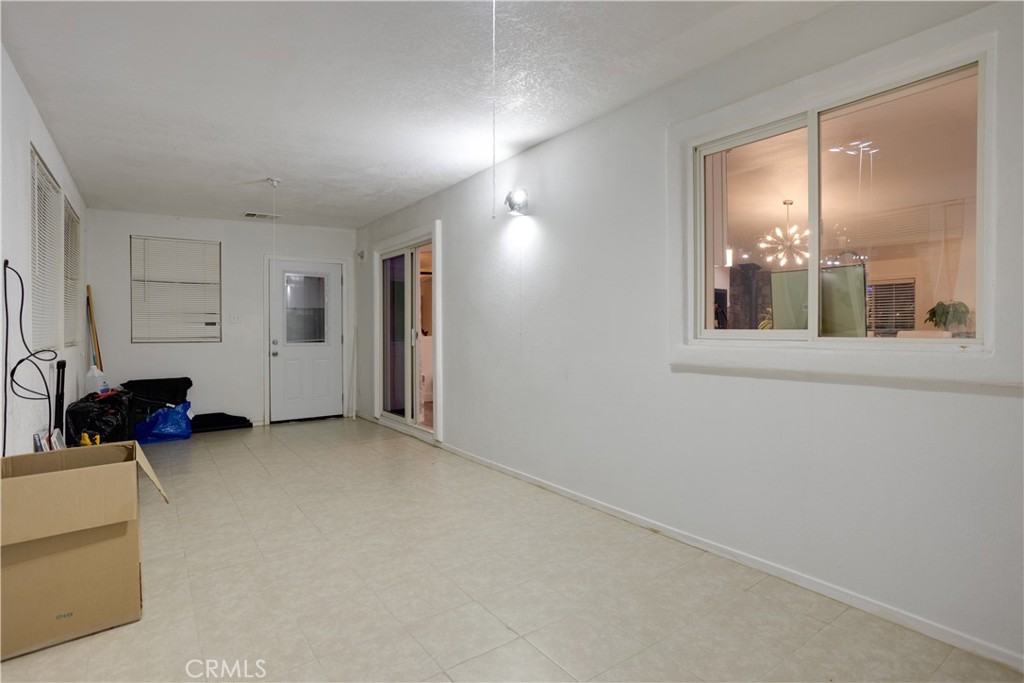
Tile-floored room with white walls, side windows, and a door at the far end.
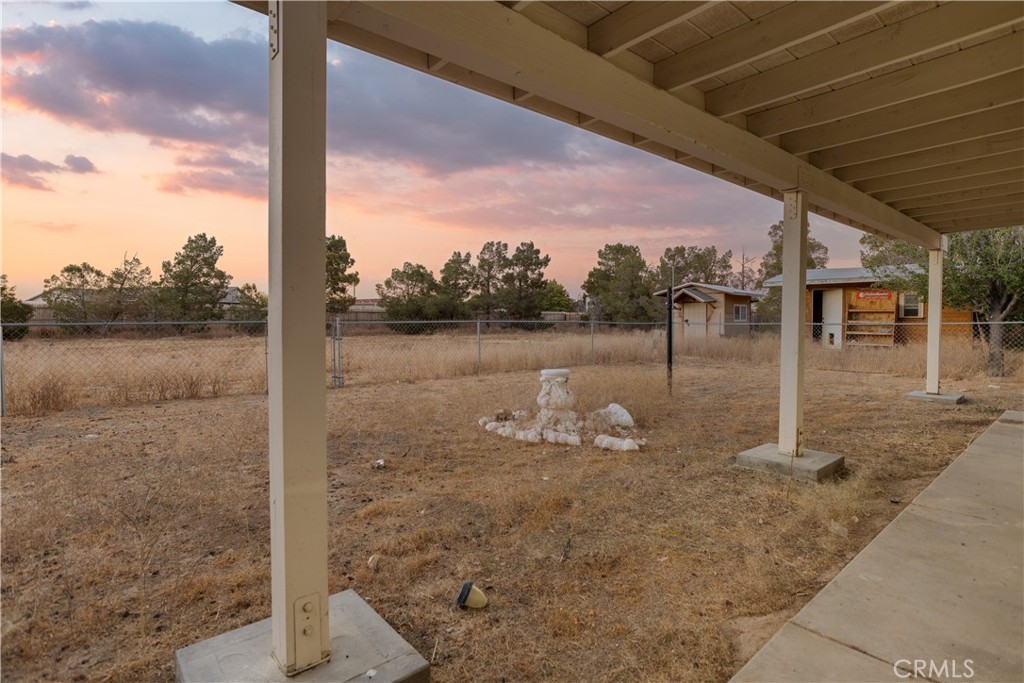
Covered patio overlooking a dry, fenced backyard and outbuildings at sunset.
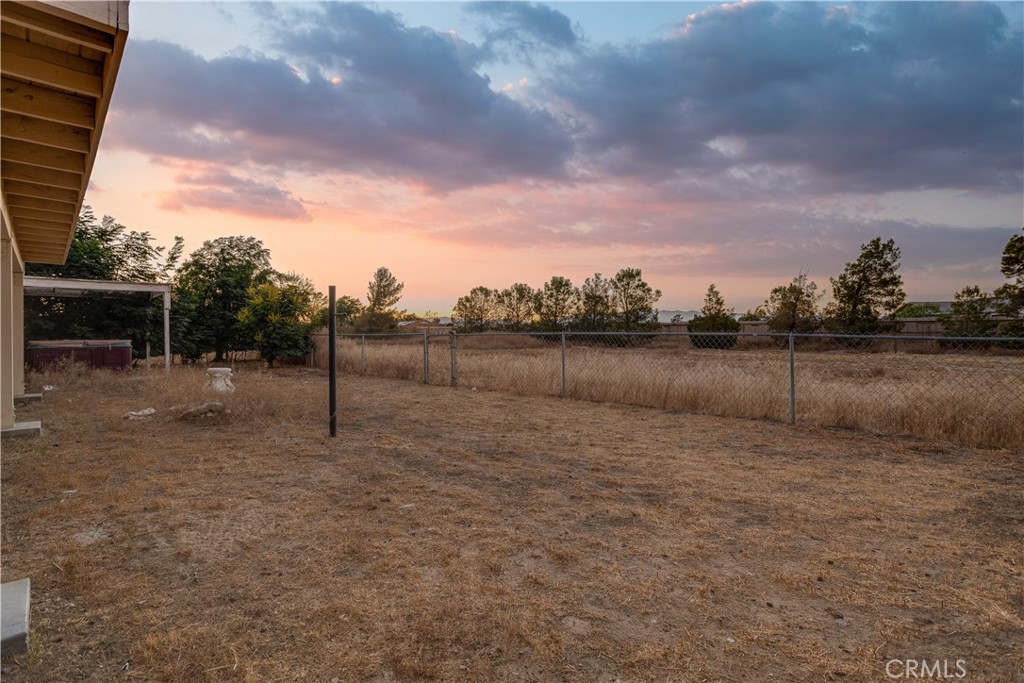
Fenced backyard with dry grass and a covered patio beneath a colorful dusk sky.
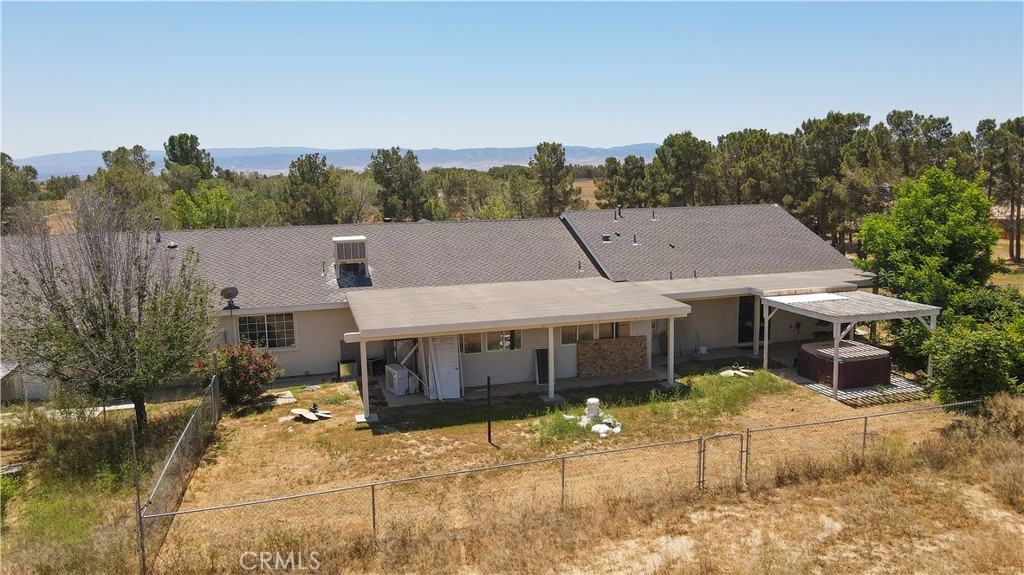
Rear of a single-story home with a broad covered patio, hot tub, and fenced dry yard.
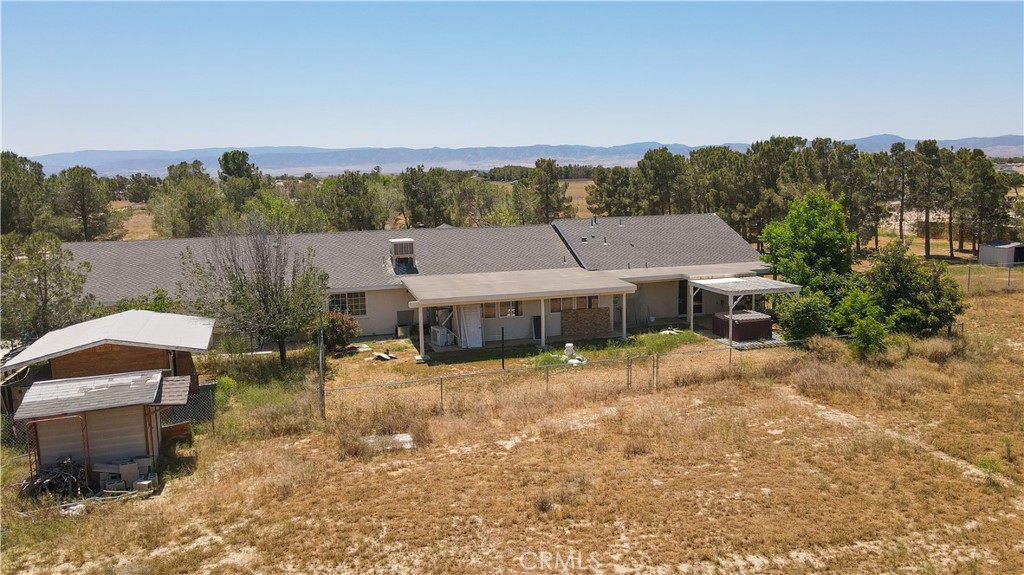
Aerial view of a single-story home with a fenced dry yard, two outbuildings, and distant mountains.

Aerial view of a single-story home with large rooftop solar panels and a curved driveway.
VIEW PHOTOS
$799,999

8219 W Avenue D-10

5 Beds 3 Baths 3,200 Sq.Ft. 2.5 Acres

Description

One of a kind, turnkey, single story, upgraded estate, with solar and gourmet kitchen! This beautiful single story house is ready to entertain! This spacious home boasts a gourmet kitchen with island and quartz countertops, tile backsplash, stainless steel appliances with custom farmhouse kitchen sink. Beautifully upgraded flooring & custom paint throughout entire house. Upgraded electrical panel, outlets, RV plug-in ready, tankless heater, light fixtures. Concrete circular driveway, 3 car garage, entire property fenced/gated, solar panels, security system with 15 cameras! Front yard has a custom dog playground/park. Lots of beautiful trees surrounding the property, you may even enjoy some fruits from the mulberry trees.

Share Property

Location

8219 W Avenue D-10, Lancaster, CA 93536

Status

Sold

Date Sold

January 31, 2024
Allan Vides

Allan Vides

TITLE

Founder | Broker

LICENSE

01377755

Property Amenities

Interior
Laundry room Laundry Room, Propane Dryer Hookup
Fireplace Living Room
Appliances Propane Oven, Propane Range, Tankless Water Heater, Dryer, Washer
Total Bedrooms: 5
Full Bathrooms: 3
Other Interior Features Ceiling Fan(s), Pantry, Quartz Counters, All Bedrooms Down, Main Level Primary, Walk-In Closet(s), Workshop
Area & Lot
Lot Area 2.5 Acres
Living area 3,200 Sq.Ft.
MLS® ID GD23181690
Year Built 2005
School District Lancaster
View Description Neighborhood
Type Residential
Status Sold
Exterior
Stories 1
Pool None
Air conditioning Central Air, ENERGY STAR Qualified Equipment, High Efficiency
Heat type Central, ENERGY STAR Qualified Equipment, Propane
Water Source Other
Garage Space 3.0
Security Features Security System, Carbon Monoxide Detector(s), Security Lights
Sewer Septic Type Unknown
Parking Door-Multi, Garage
Lot Features 2-5 Units/Acre, Front Yard
Utilities Electricity Available, Propane, Water Available
Finance
Sales Price $799,999

Work With Us

At AVIDA & Associates, we believe in representation that’s grounded in expertise, integrity, and results. Our agents bring deep market knowledge and personalized guidance to every step of your real estate journey.