Leave a Message

Thank you for your message. We will be in touch with you shortly.

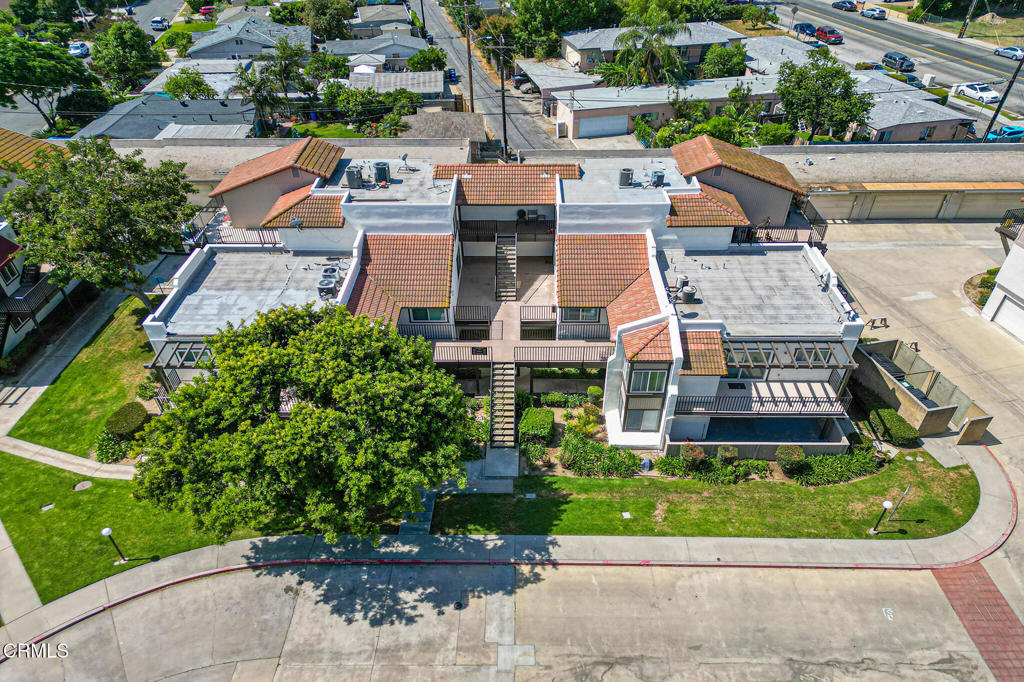
Aerial view of a multi-unit residential building with balconies and a landscaped lawn.
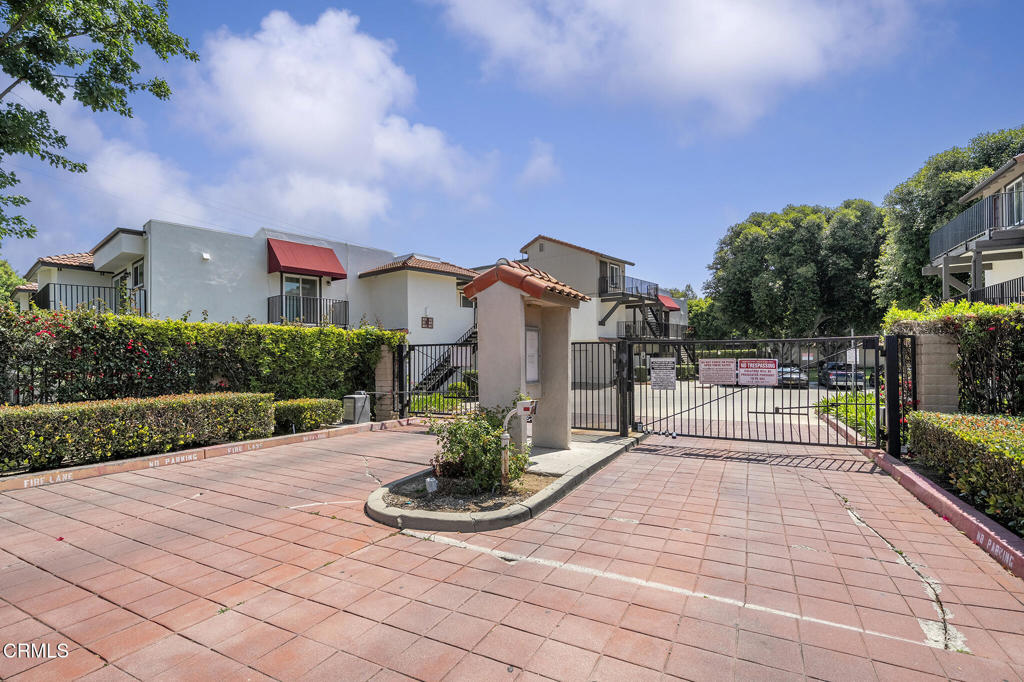
Gated residential community entrance with a red-tile driveway and low-rise buildings.
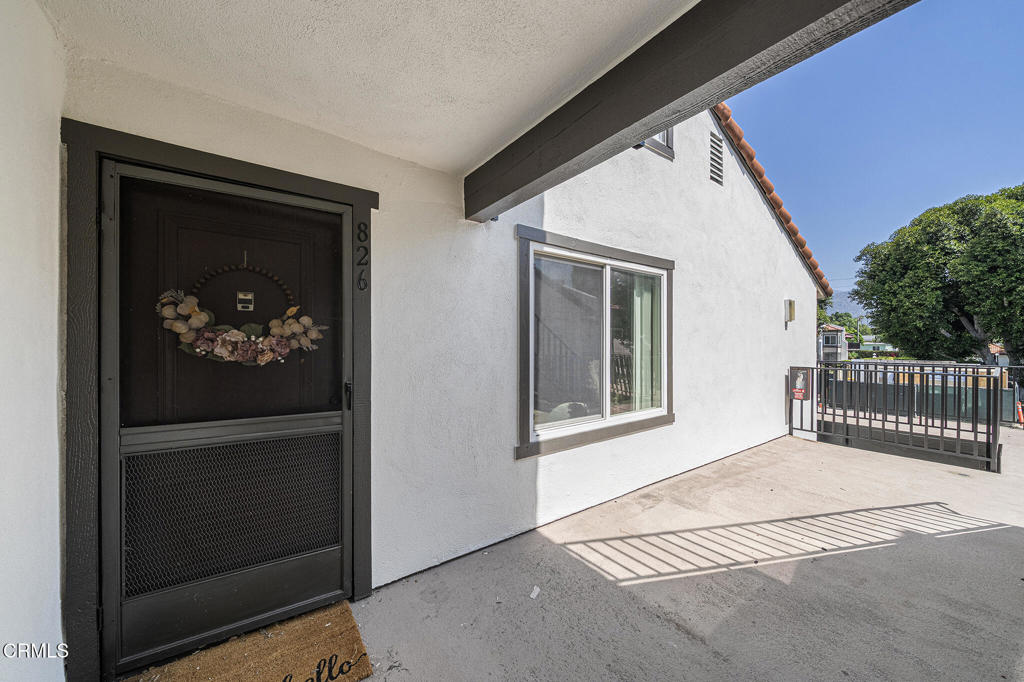
Home entrance with a covered patio, dark screen door, and pool visible beyond the railing.
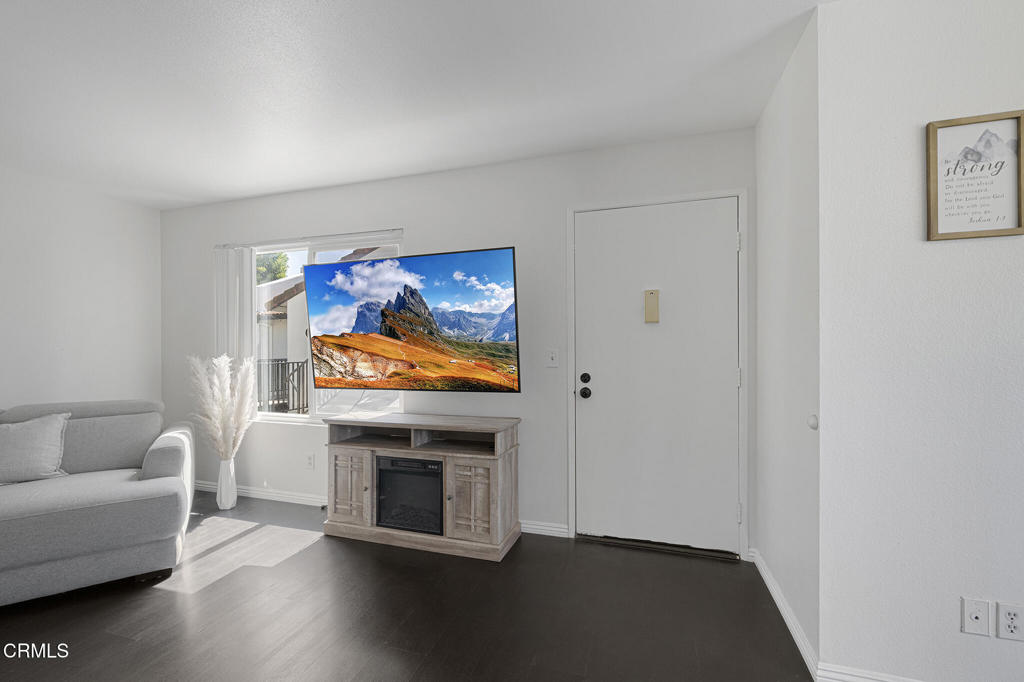
Living room with a gray sofa, television, fireplace console, and dark flooring.
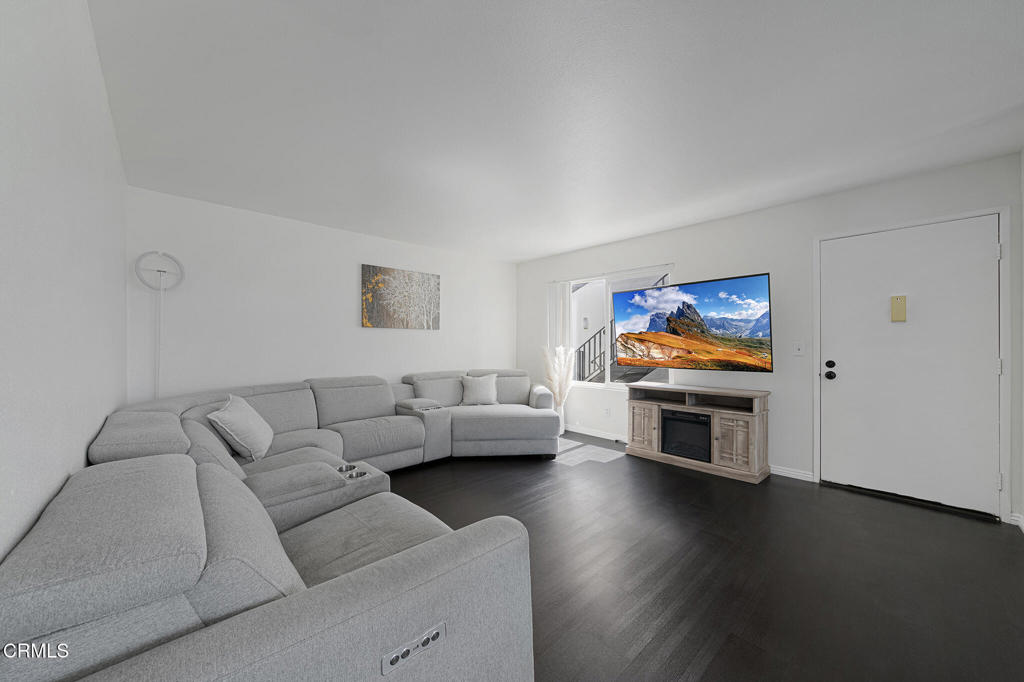
Living room with a large gray sectional, dark floors, and a TV on a wood console.
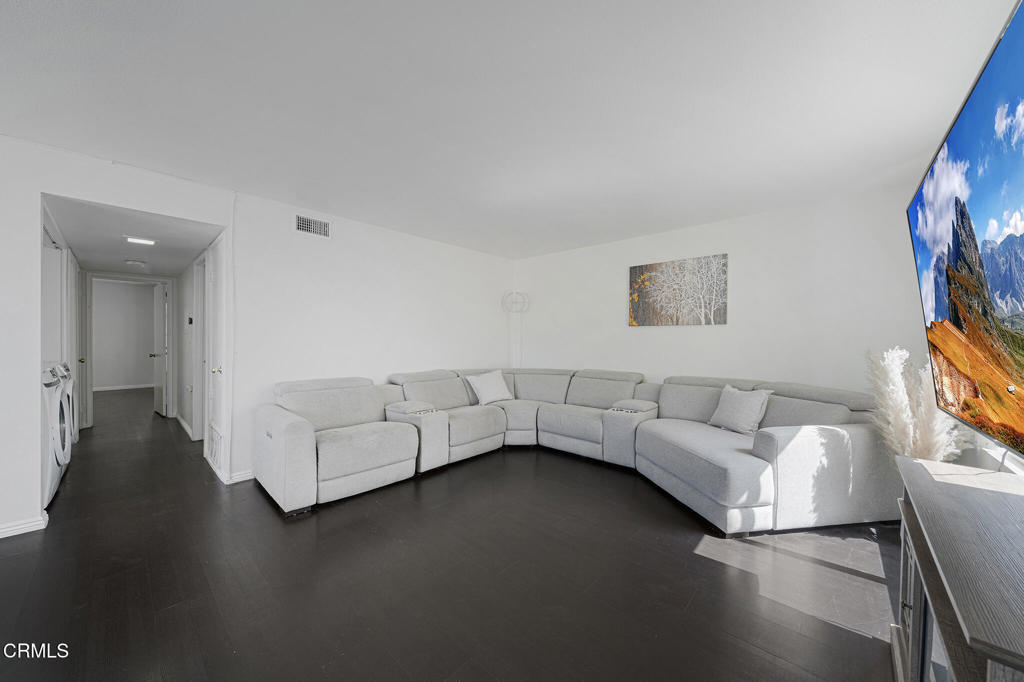
Living room with a large light-gray sectional, dark floors, and a wall-mounted television.
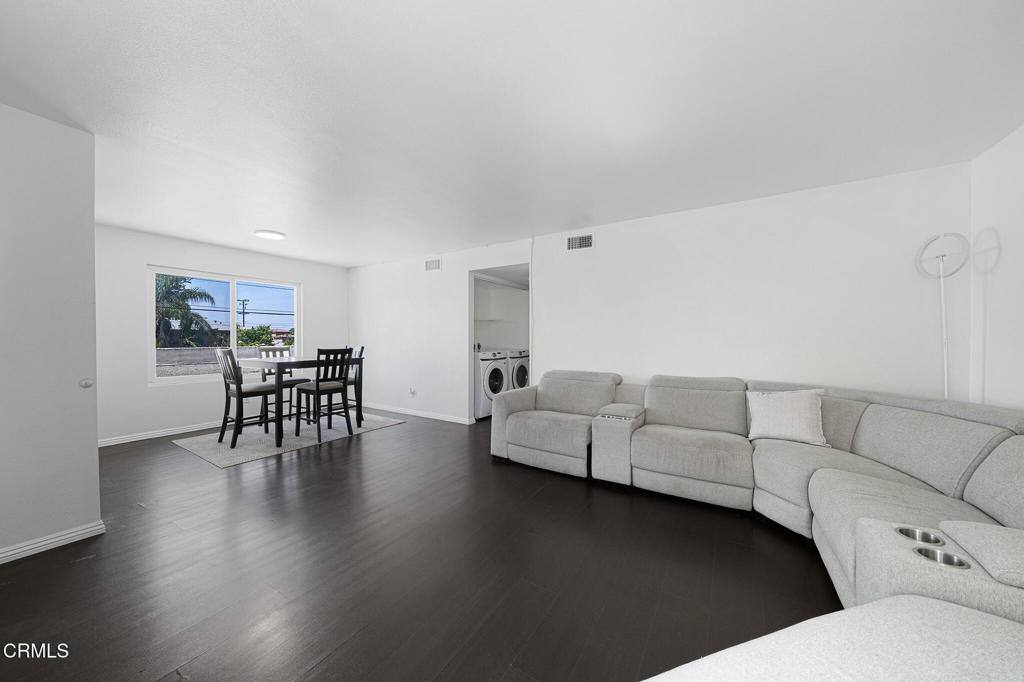
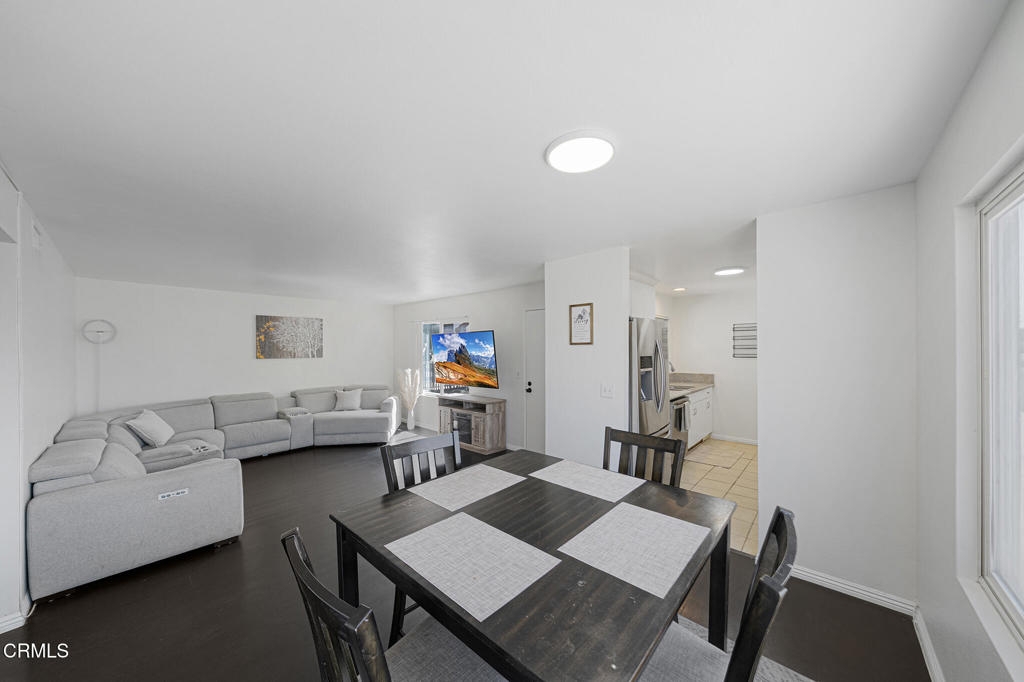
Living room with a large gray sectional, dining area by the window, and washer and dryer in a laundry nook.
Open-plan living and dining area with a gray sectional sofa and dark dining table beside a large window.
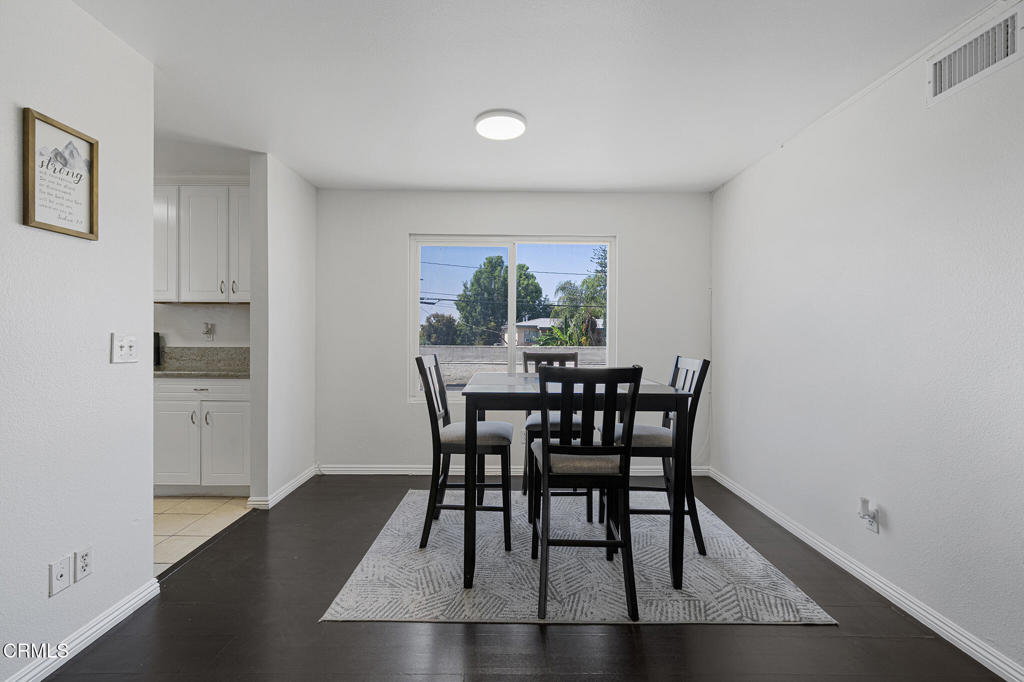
Dining room with a black table and chairs on a patterned rug beside a window.
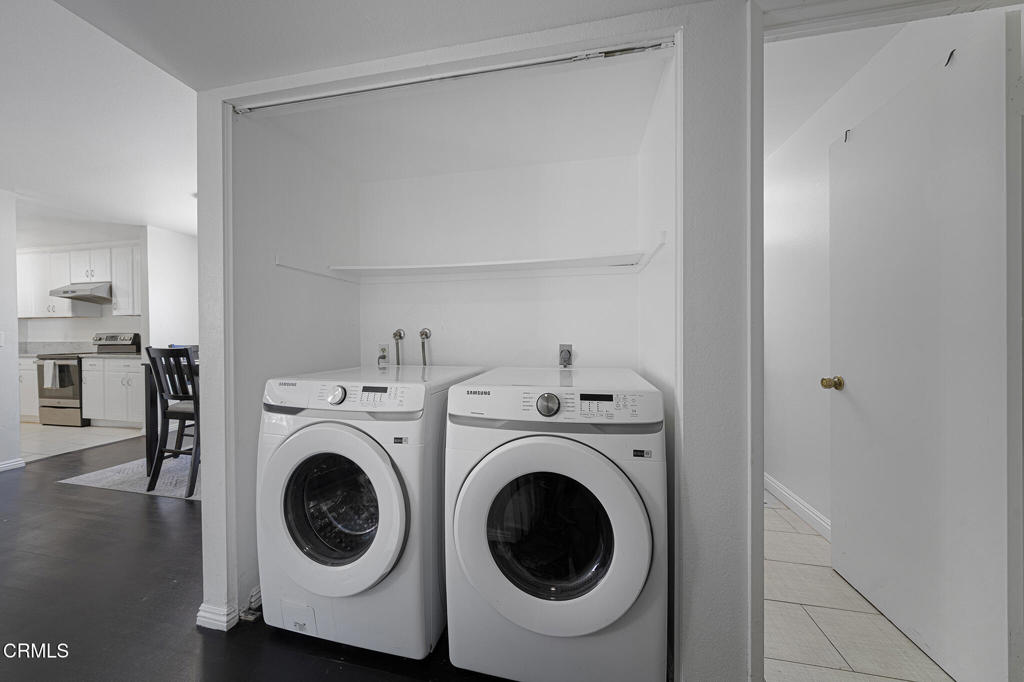
Laundry area with front-loading washer and dryer, kitchen visible through the opening.
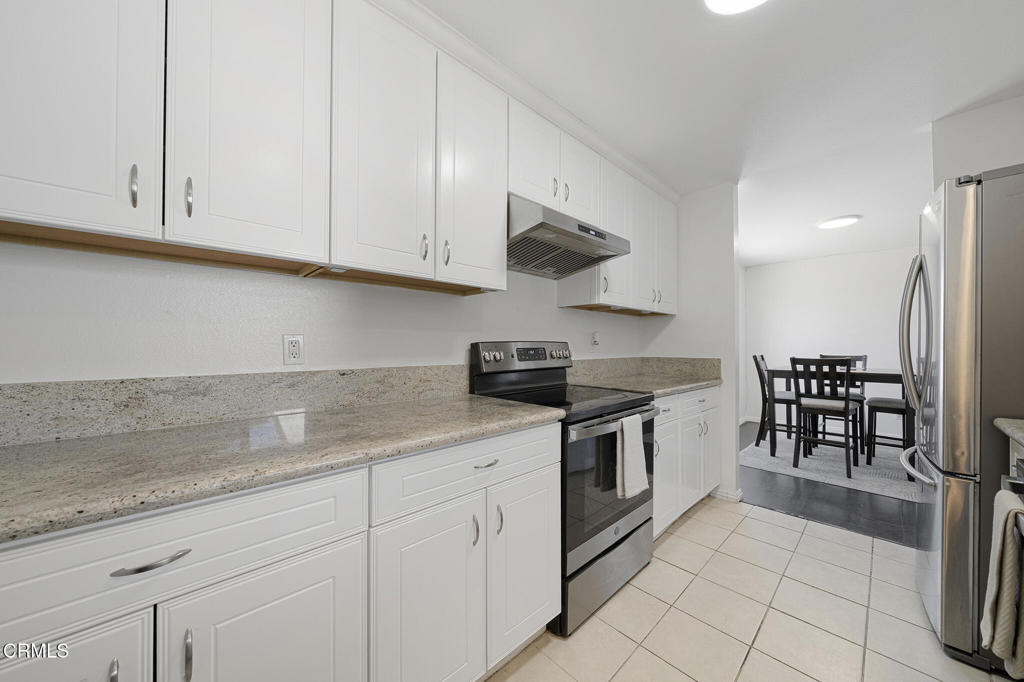
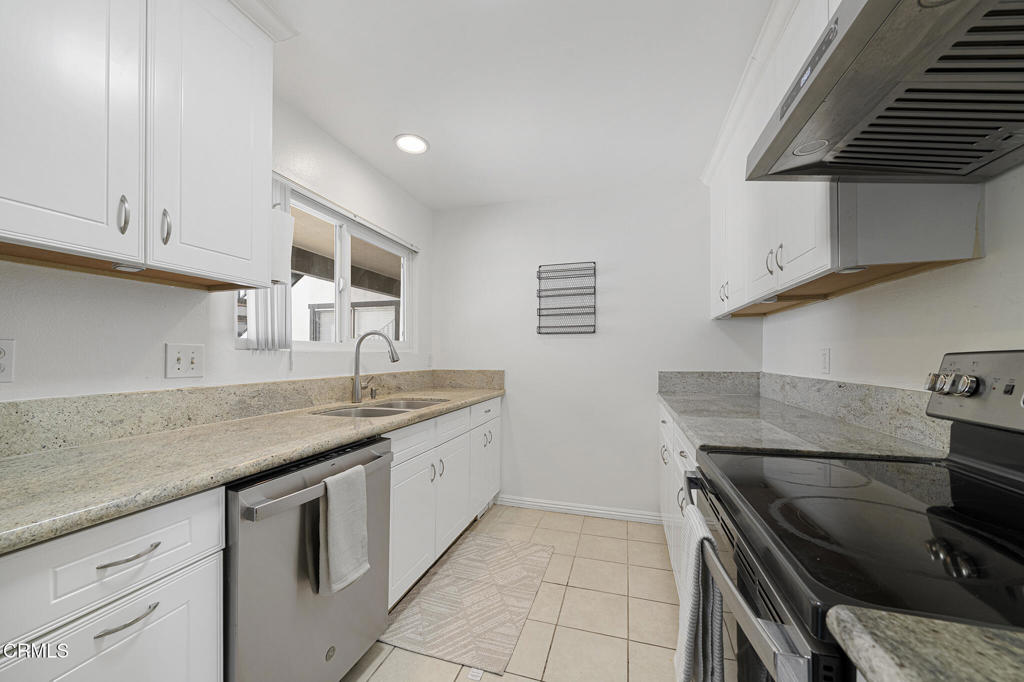
Kitchen with white cabinets, stone countertops, stainless steel appliances, and an adjoining dining area.
Galley kitchen with white cabinets, stone counters, and a stainless-steel dishwasher beside a black electric range.
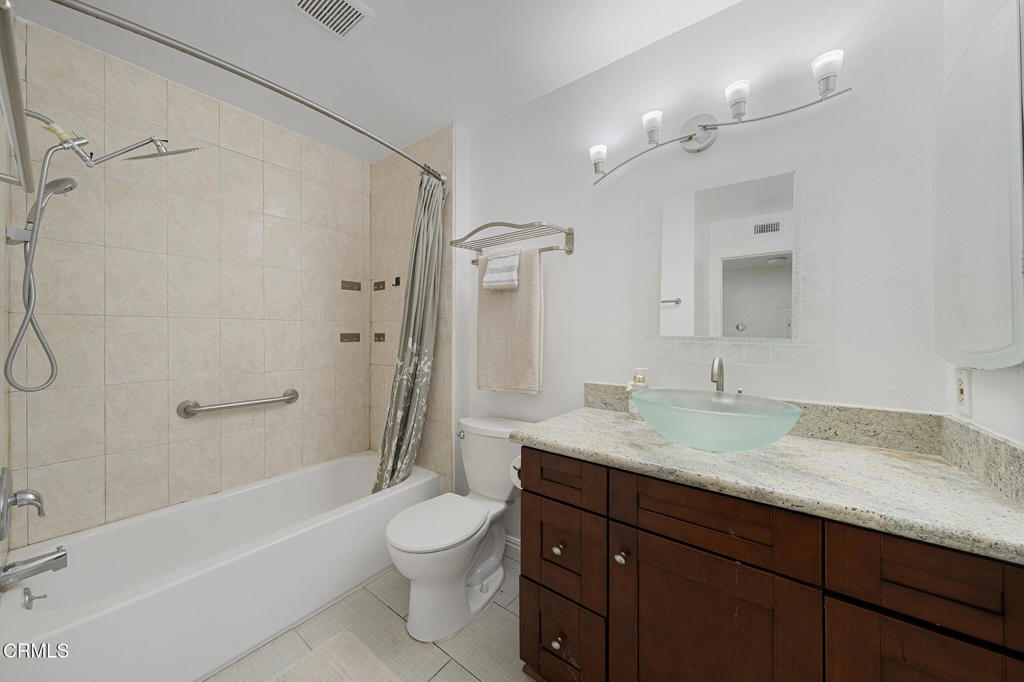
Bathroom with tiled bathtub, glass vessel sink, and dark wood vanity.
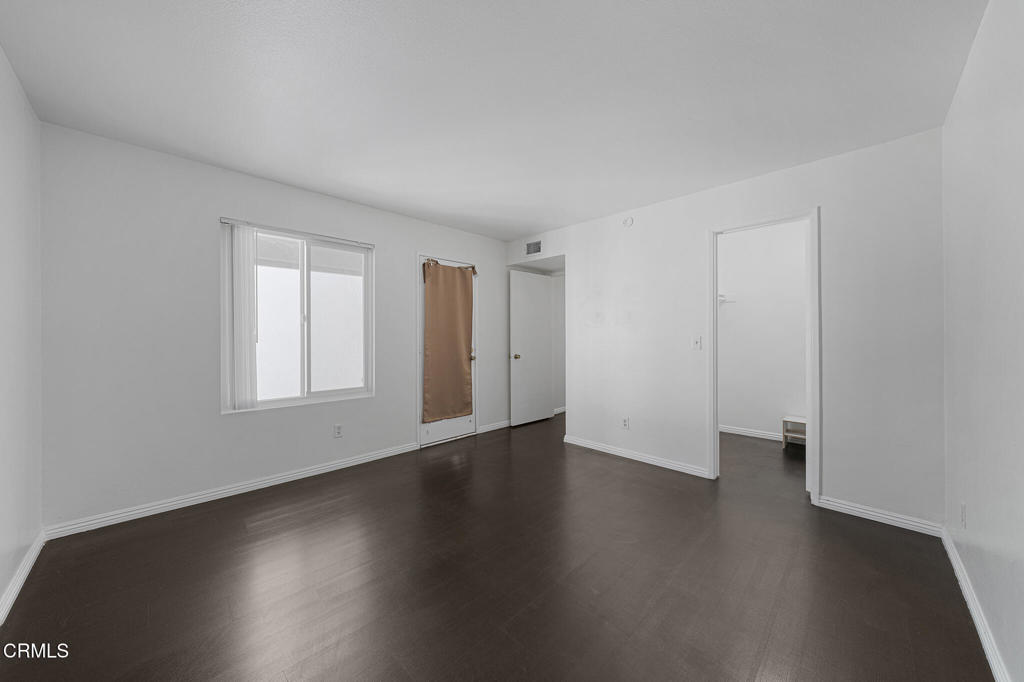
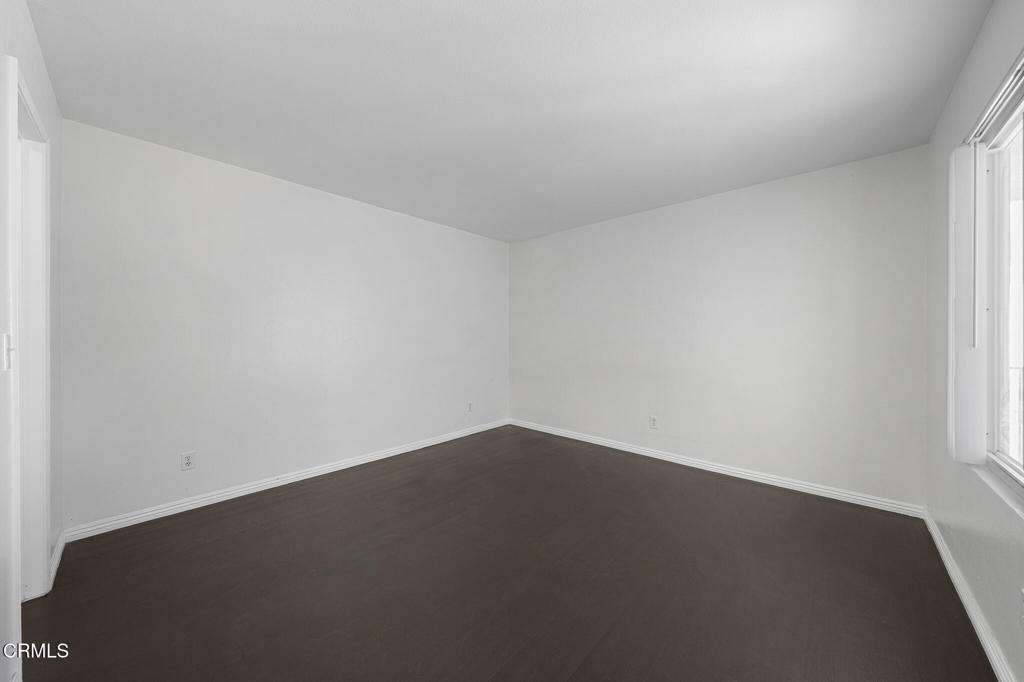
Vacant room with dark wood flooring, a window, and open doorways.
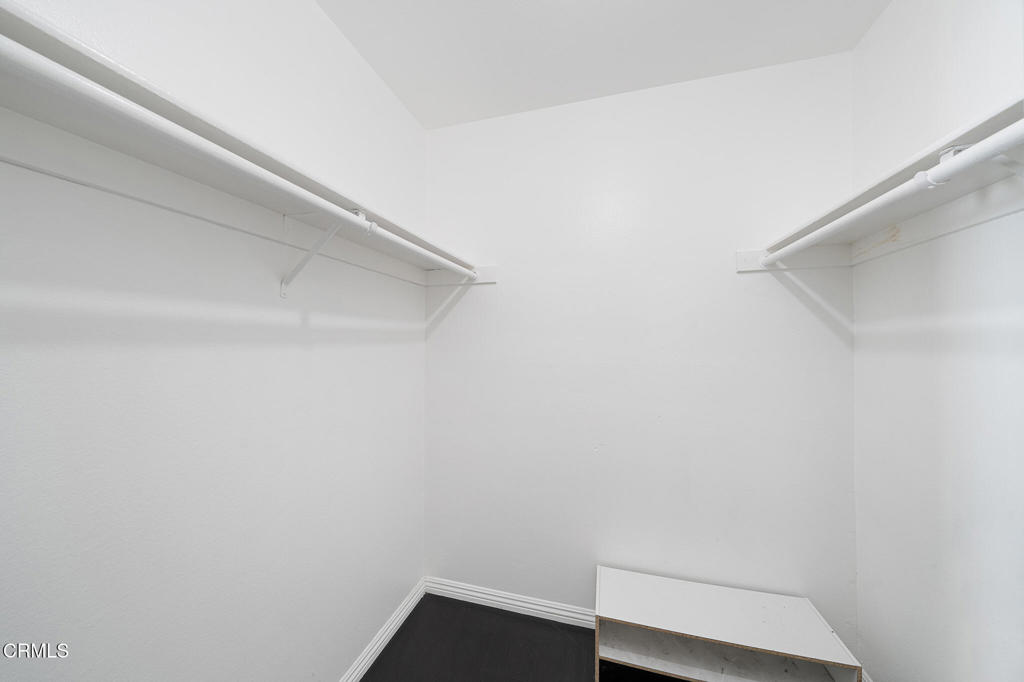
Walk-in closet with white hanging rods and shelves above dark flooring.
Empty room with white walls, dark flooring, and windows along one side.
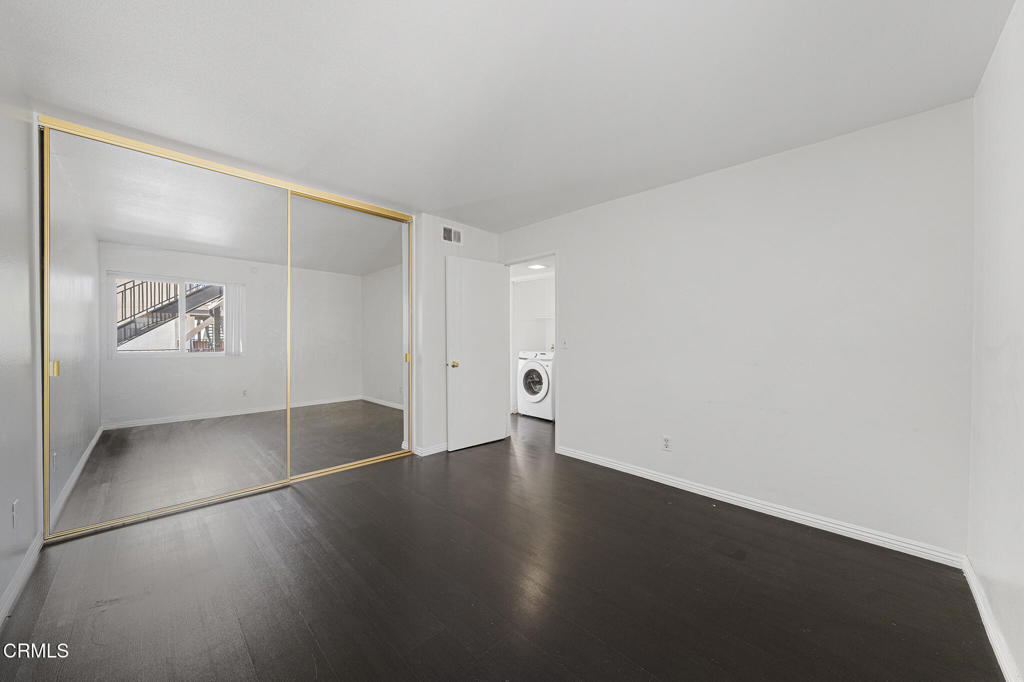
Empty room with mirrored sliding closet doors, dark flooring, and a washer visible through an adjoining doorway.
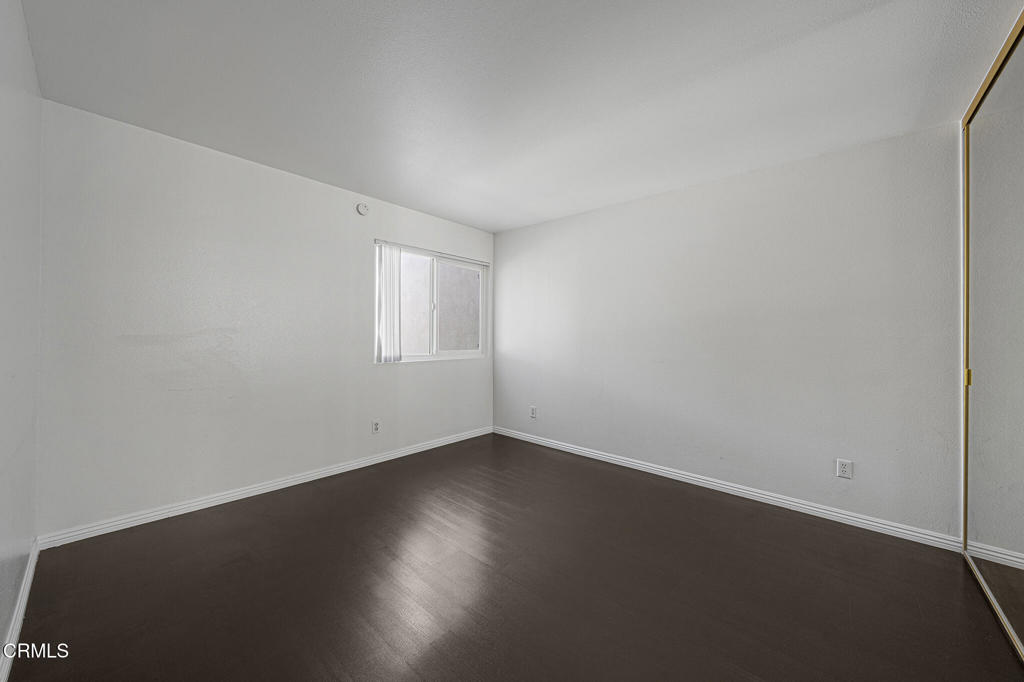
Empty bedroom with dark wood flooring, a small window, and mirrored closet doors.
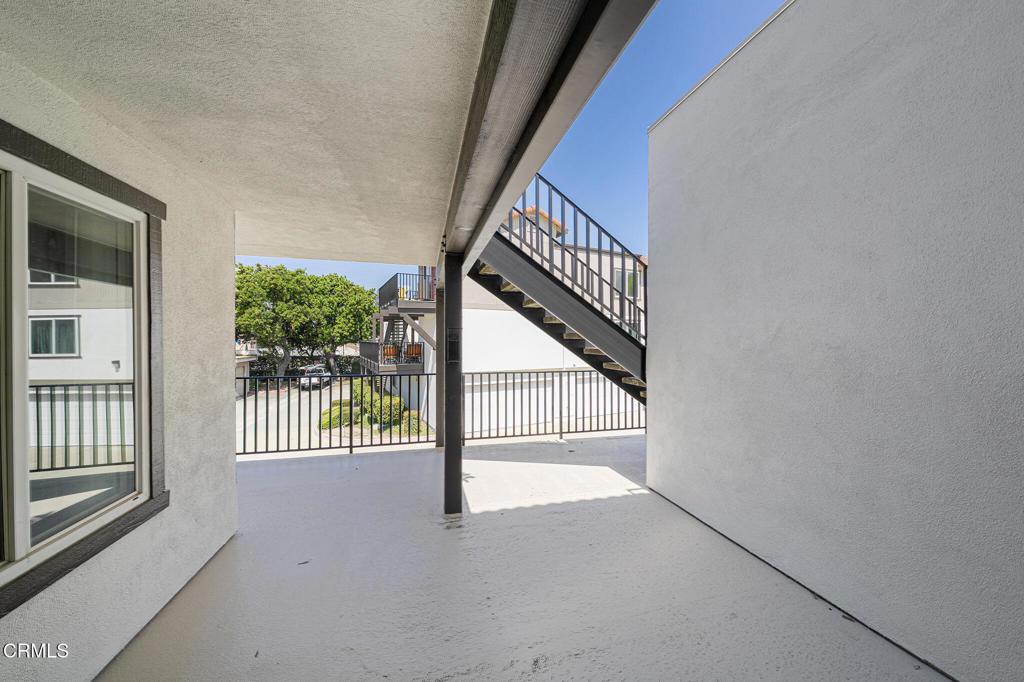
Covered patio with a sliding glass door, metal railings, and an exterior staircase.
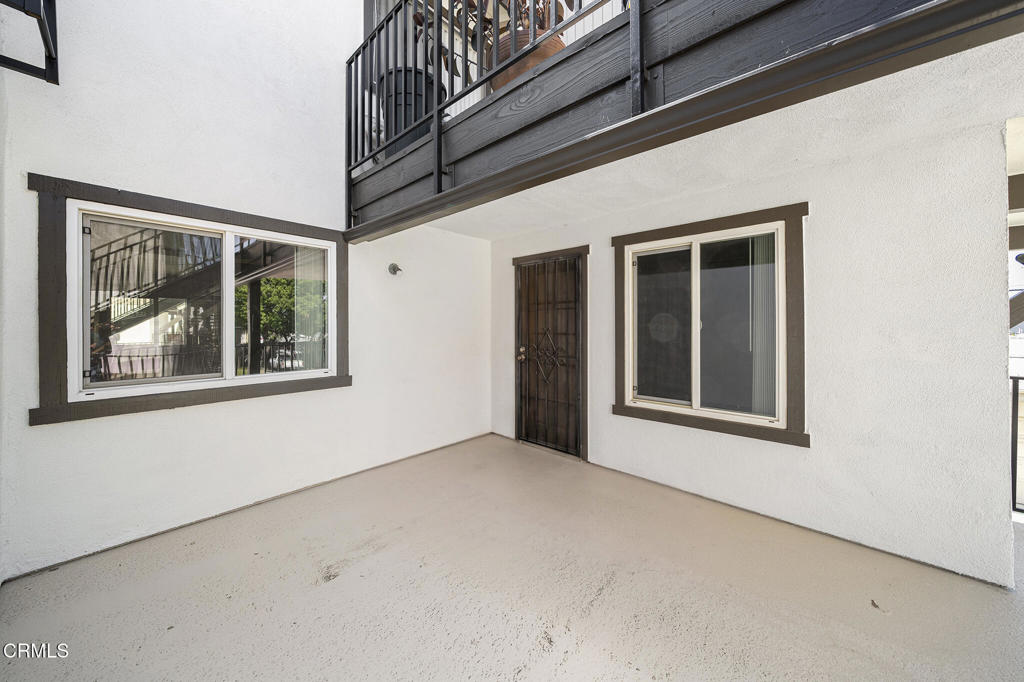
Covered patio with two windows, a security door, and a dark-railed balcony above.
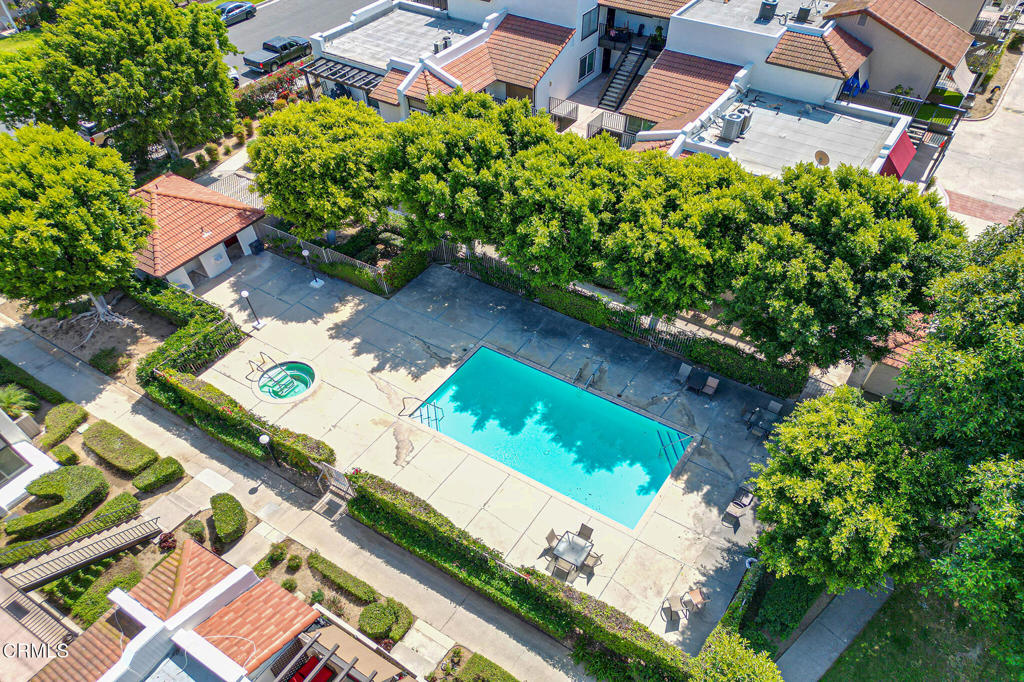
Aerial view of a swimming pool surrounded by mature trees and a paved deck.
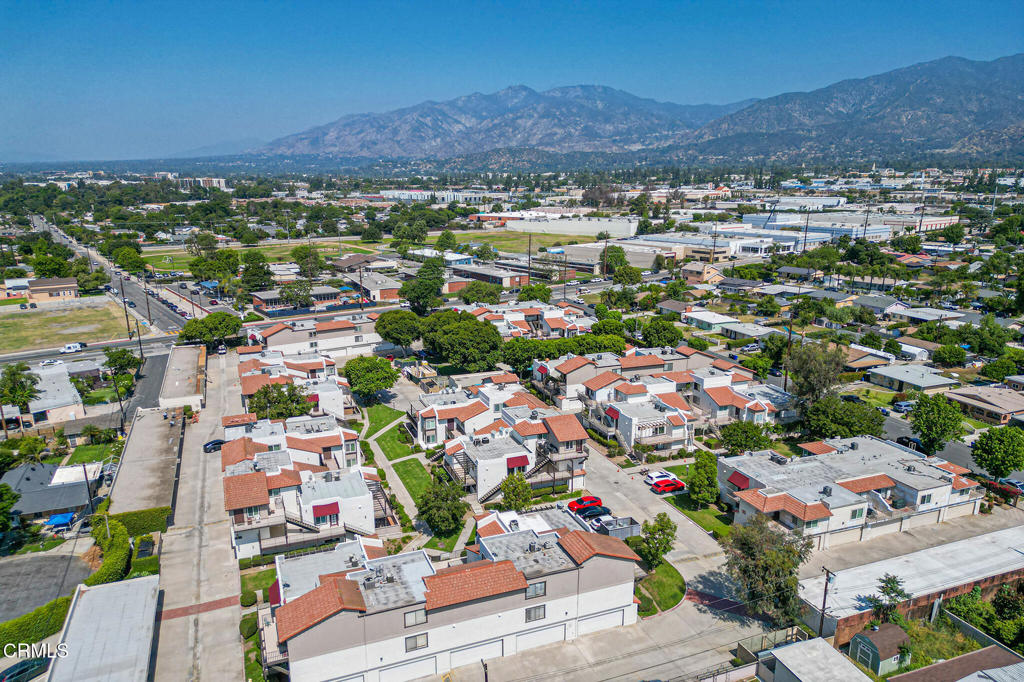
Aerial view of low-rise homes and streets with mountains in the distance.
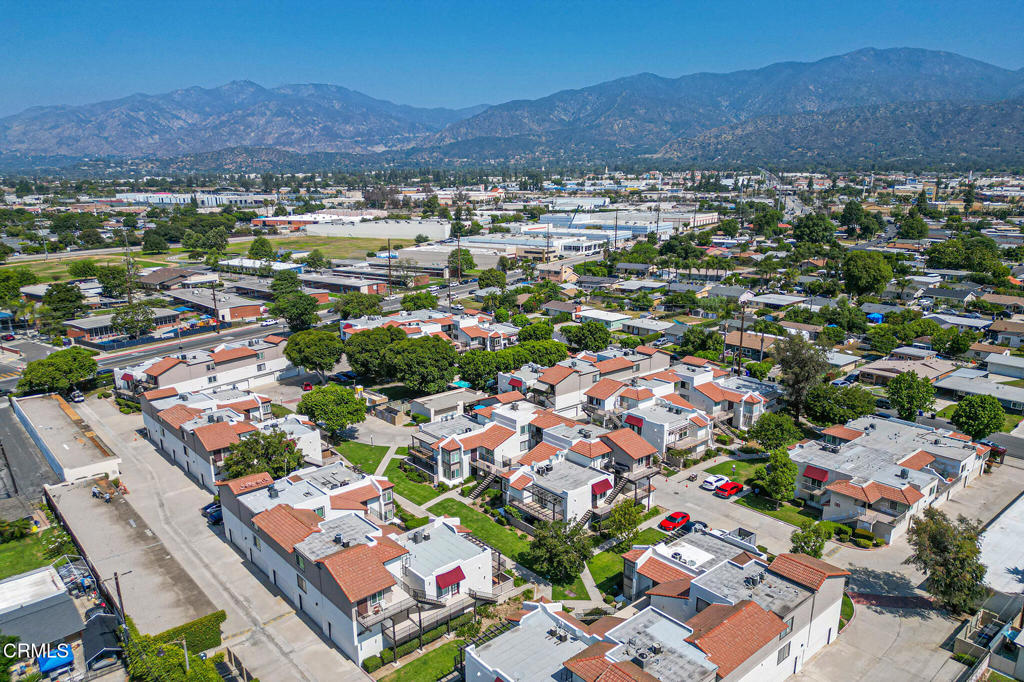
Aerial view of a residential neighborhood with red tile roofs and mountains in the distance.
VIEW PHOTOS
Listed by Victor Caro CA DRE# 02047353 with Avida & Associates (323) 636-2060
$404,990

826 Cinnamon Lane

2 Beds 1 Bath 896 Sq.Ft.

Description

Step inside and you're immediately greeted by a spacious living room that feels comfortable without trying too hard--plenty of room to stretch out, entertain, or simply unwind at the end of the day. The layout flows naturally into the dining area, creating an open, easygoing space that works just as well for quiet dinners as it does for hosting friends. Even better, the home is being offered with living room and dining room furniture included, making it a smooth, move-in-ready option or a great head start for anyone looking to keep things simple. The kitchen is both functional and inviting, designed with everyday living in mind. You'll find ample cabinet space to keep everything organized, along with generous countertops that make meal prep easy. Whether you're cooking a full dinner or just grabbing a quick bite, the layout keeps everything within reach while still feeling open to the rest of the home. The bathroom offers a clean, refreshed feel with practical touches that make a difference--good lighting, well-kept fixtures, and a layout that maximizes the space. It's simple, comfortable, and ready for daily use without needing immediate updates. Altogether, the interior strikes a nice balance--comfortable, functional, and easy to make your own, whether you're settling in right away or adding your personal touch over time.

Share Property

Location

826 Cinnamon Lane, Duarte, CA 91010

Status

For Sale
Victor Caro

Victor Caro

TITLE

Broker

LICENSE

02047353

Property Amenities

Interior
Laundry room Washer Hookup, Gas Dryer Hookup
Fireplace None
Appliances Dryer, Washer
Total Bedrooms: 2
Full Bathrooms: 1
Area & Lot
Living area 896 Sq.Ft.
MLS® ID P1-26984
Year Built 1983
View Description Neighborhood
Type Condo
Status For Sale
Exterior
Stories 1
Pool Community, Association
Water Source Public
Garage Space 2.0
Sewer Public Sewer
Lot Features Sprinklers None
Finance
Sales Price $404,990
HOA Fees $613 monthly
Gated residential community entrance with a red-tile driveway and low-rise buildings.

Schedule a Showing

We would love to show you our beautiful property. Please select your preferred date and time below. An agent will be in touch shortly to confirm your appointment.

Schedule a Showing

We would love to show you our beautiful property. Please select your preferred date and time below. An agent will be in touch shortly to confirm your appointment.

Thank you for your interest in 826 Cinnamon Lane, Duarte, CA 91010. We are reviewing your request and will be in touch shortly!

Mortgage Calculator

Estimate your monthly mortgage payment, including the principal and interest, property taxes, and HOA. Adjust the values to generate a more accurate rate.

All estimates are provided for informational purposes only. Actual amounts may vary.
$0,000 Your Payment 20 15 65
$0,000 Your Payment

Work With Us

At AVIDA & Associates, we believe in representation that’s grounded in expertise, integrity, and results. Our agents bring deep market knowledge and personalized guidance to every step of your real estate journey.